Mezzanines & Space Optimization

Explore industrial mezzanines, work platforms, equipment platforms, catwalks, warehouse vertical-space utilization, and other strategies for increasing facility capacity without expanding the building footprint.

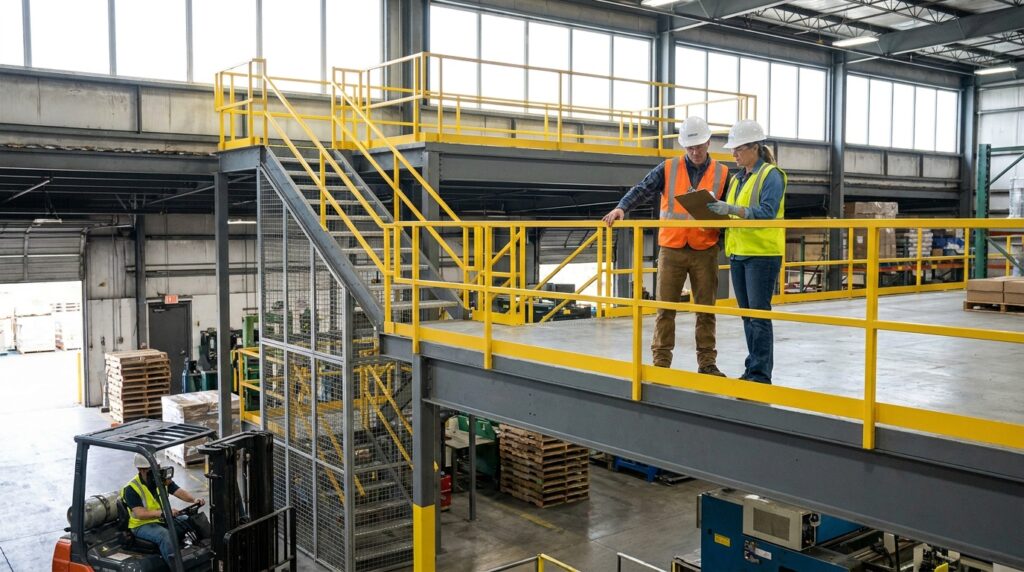
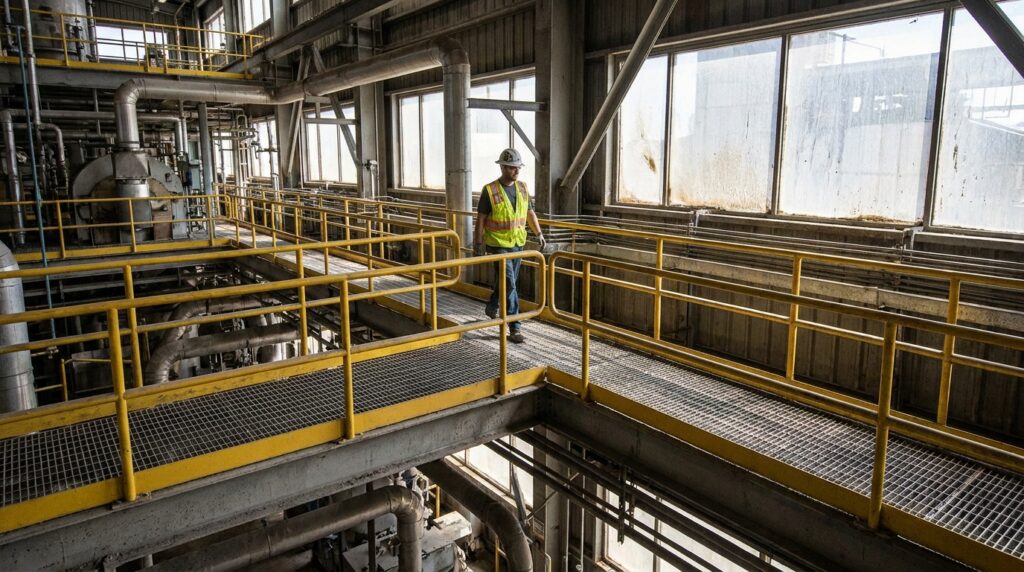
Photo industrial catwalk design safety

Industrial Catwalks: Design, Access & Safety Considerations

Understanding the Role of Industrial Catwalks in Modern Warehousing In the complex and often space-constrained environments of industrial facilities, efficient access and operational flow are paramount. Industrial catwalks, essentially elevated walkways or platforms, play a crucial role in achieving these objectives. They are not merely elevated pathways but strategic elements of warehouse design that can

Industrial Catwalks: Design, Access & Safety Considerations Read More »
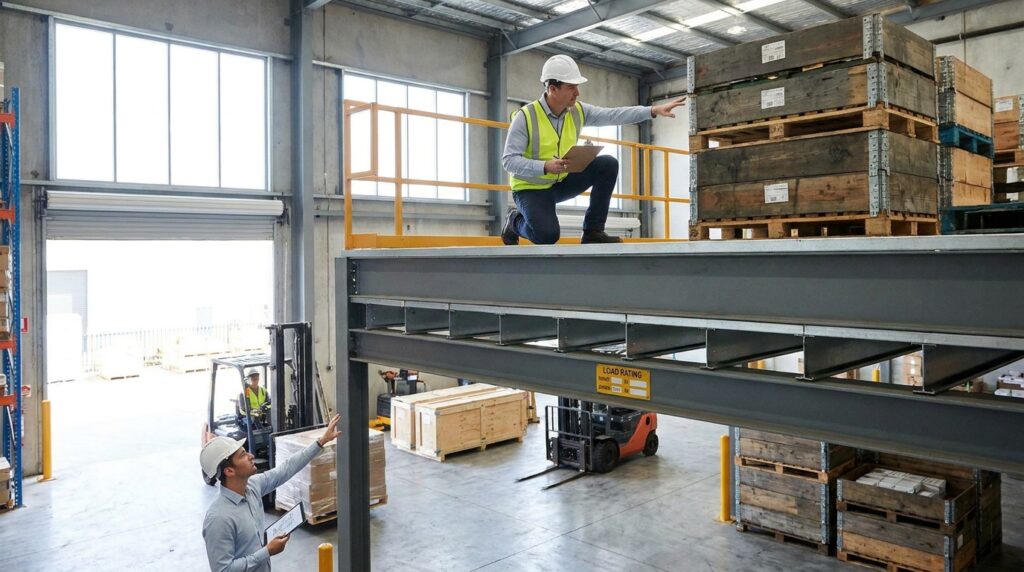
Photo mezzanine floor load capacity

Mezzanine Load Capacity: Understanding Floor Load Requirements

Understanding Mezzanine Load Capacity: A Critical Factor in Warehouse Space Optimization For facility managers, engineers, warehouse operators, and purchasing professionals tasked with maximizing operational efficiency, industrial mezzanines represent a powerful solution for unlocking valuable vertical space. However, the effectiveness and safety of any mezzanine installation hinge on a thorough understanding of its load capacity. This

Mezzanine Load Capacity: Understanding Floor Load Requirements Read More »

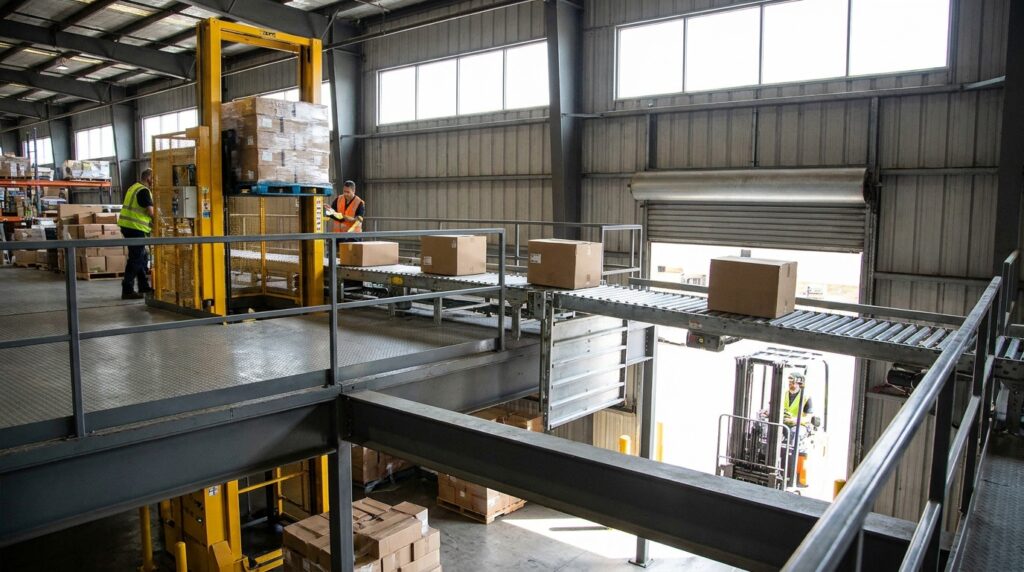
Photo mezzanine material handling equipment

Mezzanine Material Handling: Lifts, Conveyors & Pallet Gates

Unlocking Warehouse Potential: Mezzanines and Integrated Material Handling Systems In the demanding world of industrial operations, maximizing available space and streamlining material flow are paramount for efficiency, productivity, and profitability. For facility managers, engineers, warehouse operators, and purchasing professionals tasked with these challenges, intelligent solutions are essential. One of the most effective strategies for achieving

Mezzanine Material Handling: Lifts, Conveyors & Pallet Gates Read More »

Photo industrial mezzanine cost factors

Industrial Mezzanine Cost: What Affects Pricing?

Understanding Industrial Mezzanine Costs: A Comprehensive Guide for Facility Managers and Engineers Investing in an industrial mezzanine can be a transformative decision for businesses looking to maximize their existing warehouse or facility footprint. The perceived cost, however, can be a significant hurdle for purchasing professionals, engineers, and facility managers alike. While a precise dollar figure

Industrial Mezzanine Cost: What Affects Pricing? Read More »

Photo industrial mezzanine safety OSHA building codes

Industrial Mezzanine Safety: OSHA and Building Code Considerations

Understanding Industrial Mezzanine Safety: OSHA and Building Code Considerations Industrial mezzanines, often referred to as structural steel platforms, are invaluable assets for optimizing warehouse and factory space. They effectively double or triple usable floor area without requiring costly building expansions. However, their implementation and ongoing use are subject to rigorous safety regulations, primarily dictated by

Industrial Mezzanine Safety: OSHA and Building Code Considerations Read More »

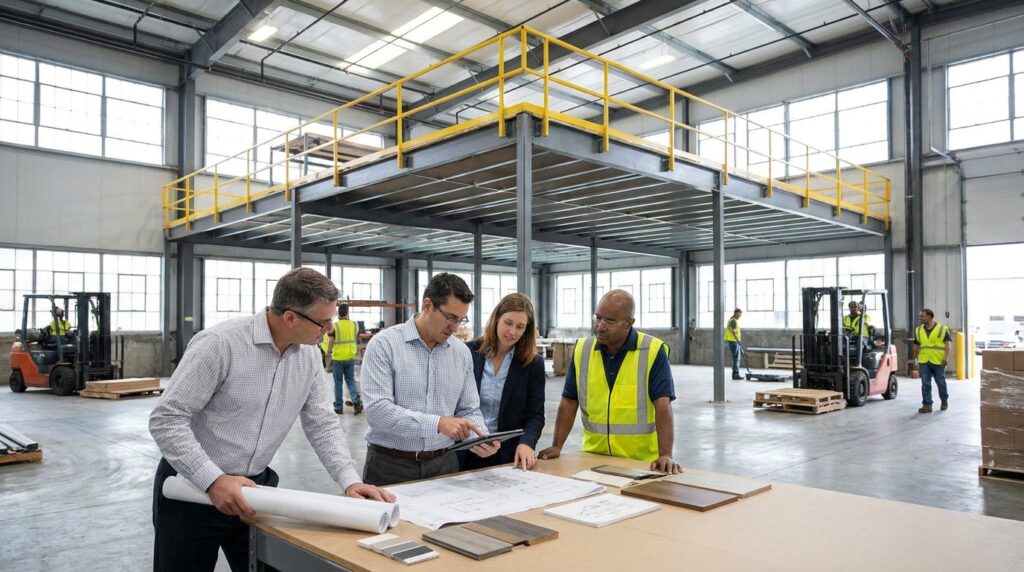
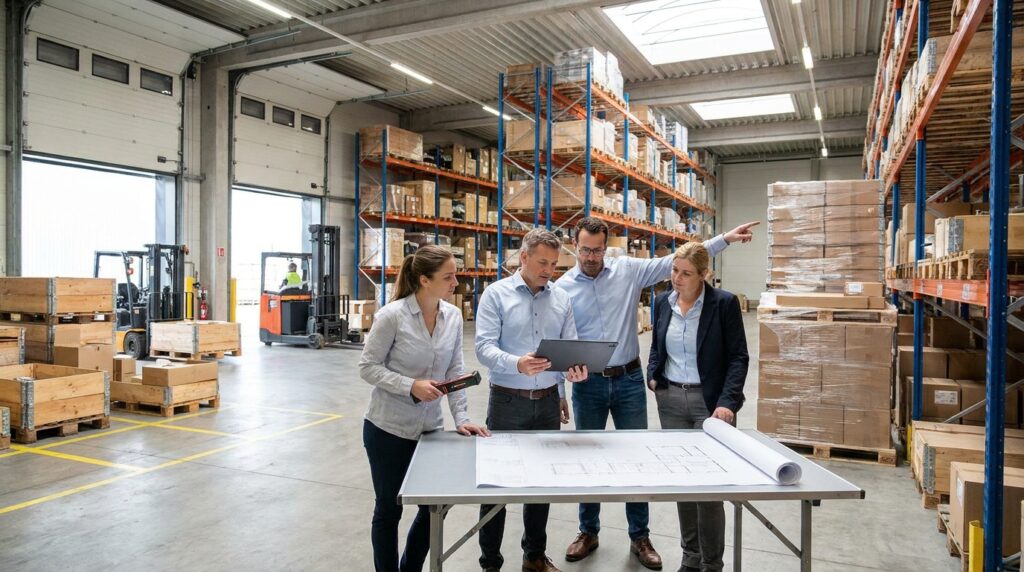
Photo warehouse mezzanine design planning

Warehouse Mezzanine Design: Key Planning Considerations

Optimizing Industrial Space: A Deep Dive into Warehouse Mezzanine Design In today’s competitive industrial landscape, maximizing existing facility footprint is paramount. Warehouse mezzanines, often referred to as structural steel platforms or elevated storage, offer a powerful solution for increasing operational capacity without the exorbitant cost of new construction or relocation. For facility managers, engineers, warehouse

Warehouse Mezzanine Design: Key Planning Considerations Read More »

Photo warehouse space utilization calculator

Warehouse Space Utilization Calculator: How Much Capacity Can You Gain?

Maximizing Your Warehouse Footprint: The Power of Space Optimization In today’s competitive industrial landscape, every square foot of warehouse space is a valuable asset. Facility managers, engineers, warehouse operators, and purchasing professionals are constantly seeking innovative ways to improve efficiency, reduce operational costs, and accommodate growing inventory demands. One of the most effective strategies for

Warehouse Space Utilization Calculator: How Much Capacity Can You Gain? Read More »

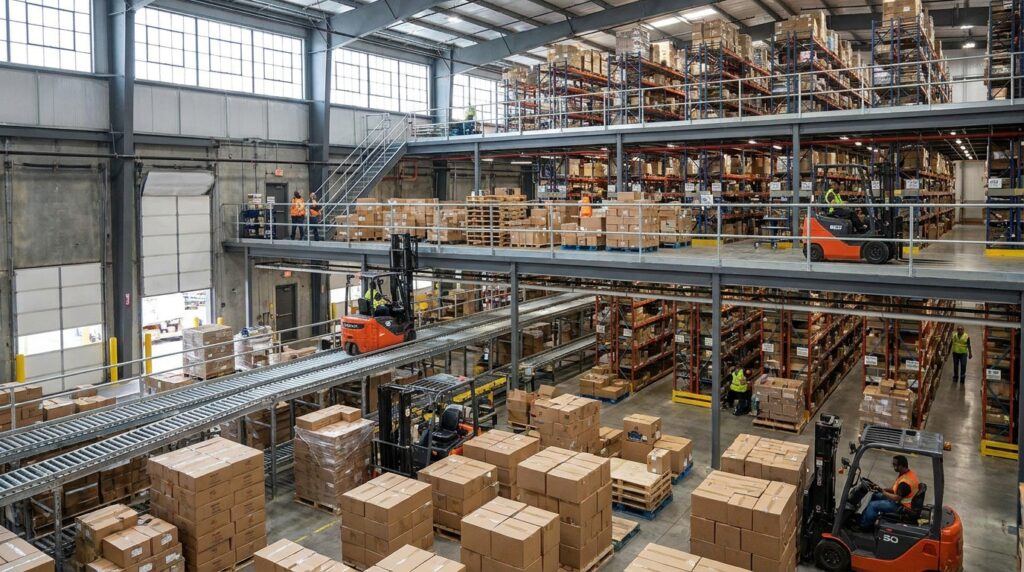
Photo multi-level warehouse storage systems

Multi-Level Warehouse Storage Systems: Options & Applications

Unlocking Warehouse Potential: A Deep Dive into Multi-Level Storage Systems In today’s competitive industrial landscape, maximizing every square foot of operational space is paramount. As inventory grows and operational demands increase, many businesses find themselves facing the common challenge of insufficient warehouse capacity. Traditional expansion by acquiring or constructing new facilities is often prohibitively expensive

Multi-Level Warehouse Storage Systems: Options & Applications Read More »

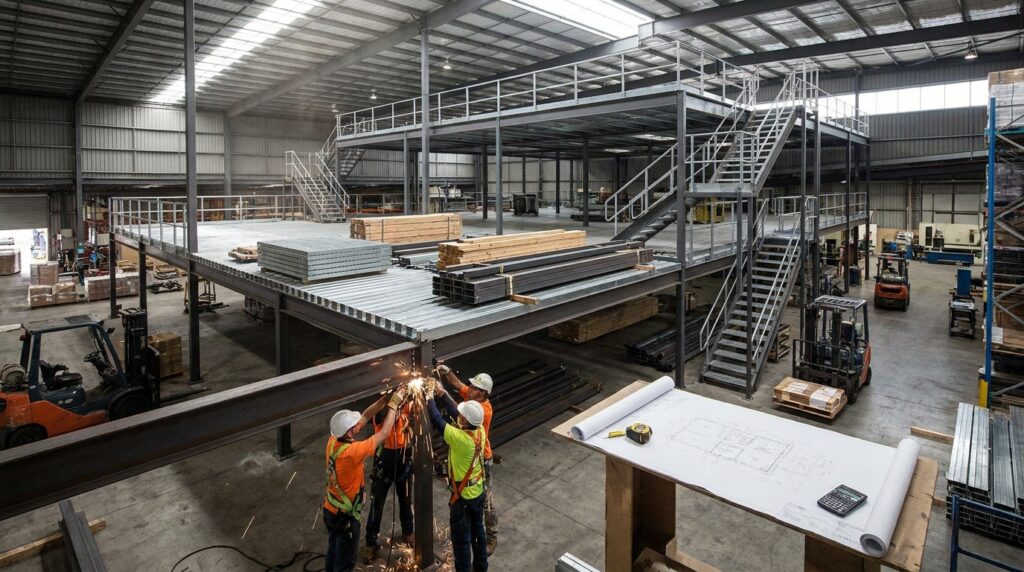
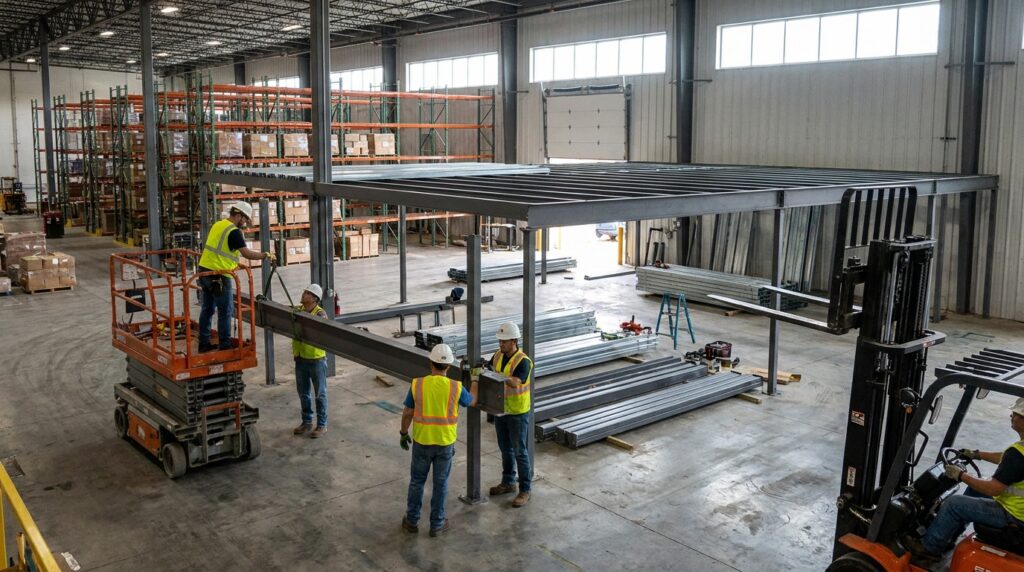
Photo Mezzanine Installation Process

Mezzanine Installation: What to Expect From Planning to Completion

Understanding Your Needs and Our Solutions For businesses in logistics, manufacturing, and distribution, maximizing existing warehouse footprint is a constant challenge. As inventory grows and operational demands increase, the need for expanded space often arises. Rather than the significant capital expenditure and operational disruption of a new building, industrial mezzanines and structural steel platforms offer

Mezzanine Installation: What to Expect From Planning to Completion Read More »

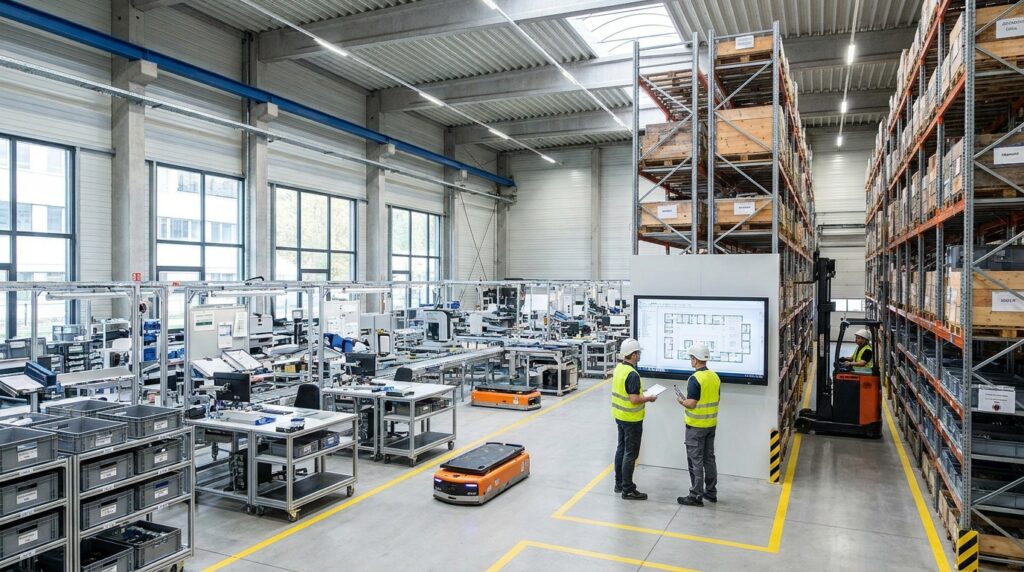
Photo manufacturing facility space optimization strategies

Manufacturing Facility Space Optimization: Practical Strategies

The Challenge of Limited Footprint: Maximizing Industrial Space In today’s competitive industrial landscape, the cost of real estate is a significant factor in operational expenses. For many manufacturing facilities, warehouses, and distribution centers, expanding their physical footprint is either cost-prohibitive or simply not feasible due to surrounding infrastructure or land availability. This constraint presents a

Manufacturing Facility Space Optimization: Practical Strategies Read More »