
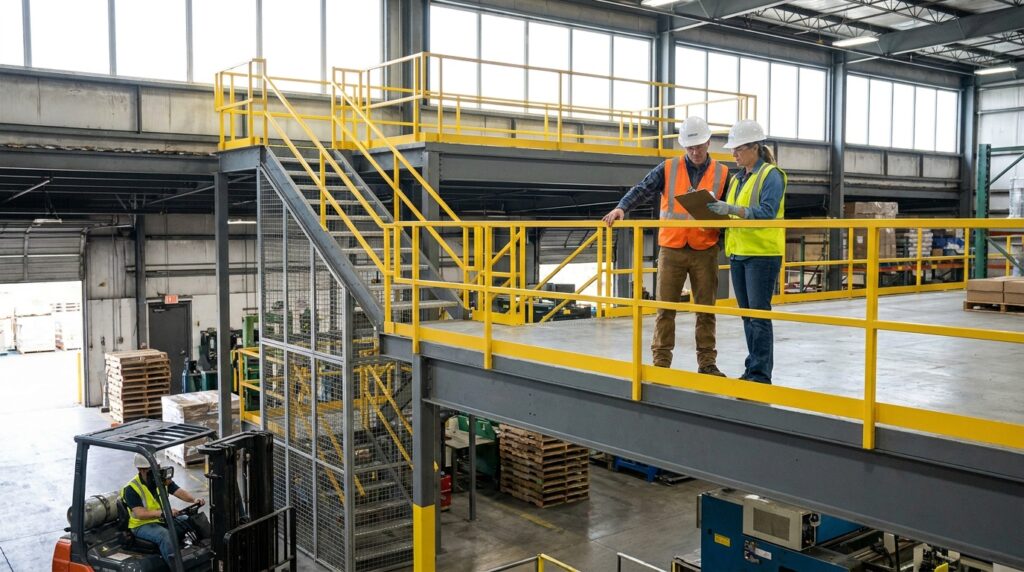
Understanding Industrial Mezzanine Safety: OSHA and Building Code Considerations
Industrial mezzanines, often referred to as structural steel platforms, are invaluable assets for optimizing warehouse and factory space. They effectively double or triple usable floor area without requiring costly building expansions. However, their implementation and ongoing use are subject to rigorous safety regulations, primarily dictated by the Occupational Safety and Health Administration (OSHA) in the United States and local building codes. For facility managers, engineers, warehouse operators, and purchasing professionals, a thorough understanding of these requirements is not just a matter of compliance but a critical element in preventing accidents, ensuring employee well-being, and protecting operational continuity. This article delves into the key safety considerations for industrial mezzanines, focusing on OSHA standards and building code implications, to provide a comprehensive guide for responsible implementation and management.
For a deeper understanding of Industrial Mezzanine Safety, including OSHA regulations and building code considerations, you may find the article on mezzanine projects particularly insightful. It provides a comprehensive overview of best practices and safety measures that can be implemented in industrial settings. You can read more about it here: Industrial Mezzanine Projects.
Navigating OSHA Regulations for Industrial Mezzanines
OSHA’s overarching mission is to ensure safe and healthful working conditions for employees. For industrial mezzanines, this translates into specific standards designed to mitigate risks associated with elevated workspaces, falling objects, and structural integrity. Compliance with these regulations is mandatory and subject to inspection.
Fall Protection Requirements
The most prominent safety concern with any elevated workspace is the risk of falls. OSHA’s general industry standards, particularly 29 CFR 1910 Subpart M (Fall Protection), are directly applicable.
Guardrails and Barriers
OSHA mandates that elevated platforms, including mezzanines, must be protected by guardrails or other equivalent fall protection systems. For open-sided floors and platforms 4 feet (1.2 meters) or more above the adjacent floor or ground, guardrails are required. These guardrails must consist of a top rail, intermediate rail, and posts, and must be capable of withstanding a specific outward or downward force without failure. The top rail height should typically be between 42 and 45 inches above the walking/working surface, with an intermediate rail positioned approximately halfway between the top rail and the floor. The spacing between posts and the spacing between the intermediate rail and the top rail are also specified to prevent a person from falling through.
Floor Openings and Edges
Any floor openings, such as those for personnel or material handling equipment, must be protected by guardrails, safety nets, or covers. These covers must be capable of supporting at least twice the intended load. Edges of elevated platforms that are not protected by guardrails must also be secured.
Access and Egress
Safe access to and egress from mezzanines is paramount. OSHA requires that stairways, ladders, or other safe means of access be provided.
Stairways
For regular access to mezzanines, stairways are generally preferred over ladders due to their inherent safety. OSHA standards for industrial stairways are detailed, specifying requirements for tread depth, riser height, handrails, and landings. Stairs must have a consistent slope, and treads should be slip-resistant. Handrails must be present on at least one side if the stairway has fewer than three treads or more than four risers, and on both sides if it has four or more treads or more than four risers.
Ladders
While ladders can be used for infrequent access or in situations where stairways are impractical, they must meet specific OSHA requirements. This includes fixed ladders with appropriate spacing of rungs and the presence of side rails. Portable ladders must also be used correctly, with proper setup and stability.
Load Capacity and Structural Integrity
The structural integrity of a mezzanine is fundamental to its safety. It must be designed and constructed to safely support the intended loads, including equipment, materials, and personnel.
Design Load Considerations
Mezzanines must be designed to accommodate live loads (people, movable equipment, materials) and dead loads (the weight of the structure itself). OSHA does not typically specify exact load ratings but requires that structures be designed to safely carry their intended loads. This responsibility falls on the design engineer, who must consider the intended use of the mezzanine.
Equipment Load Ratings
When specifying mezzanines for specific equipment, such as heavy machinery or automated storage systems, the weight and dynamic forces exerted by that equipment must be factored into the structural design. This often requires close collaboration between the mezzanine supplier, the equipment manufacturer, and the design engineer.
Clearances and Headroom
Adequate clearances and headroom are crucial for preventing collisions and ensuring safe movement on and around the mezzanine.
Vertical Clearance
OSHA standards generally require a minimum of 7 feet of clear headroom in work areas, though this can vary depending on the specific application and local codes. It’s essential to ensure sufficient vertical clearance for personnel, equipment, and the movement of materials.
Clear Aisles and Work Areas
The design of the mezzanine should incorporate sufficient space for safe movement of personnel and materials. Aisles should be wide enough to accommodate anticipated traffic, and work areas should be free from obstructions.
Lighting and Ventilation
Adequate lighting and ventilation are essential for a safe and productive working environment on a mezzanine.
Illumination Standards
While OSHA does not set specific lux levels for all industrial settings, it requires that workplaces be “well lighted” to prevent accidents. This generally means sufficient illumination to allow employees to perform their tasks safely and to identify hazards.
Air Quality and Circulation
Depending on the activities conducted on the mezzanine and the types of materials stored or processed, proper ventilation may be necessary to maintain air quality and prevent the buildup of dust, fumes, or other airborne contaminants.
Understanding Building Code Requirements for Industrial Mezzanines
In addition to OSHA regulations, industrial mezzanines must comply with local building codes. These codes are established by municipal, county, or state governments and are designed to ensure public safety in construction and occupancy. Building codes often build upon or exceed OSHA requirements, particularly regarding structural integrity, fire safety, and accessibility.
Structural Design and Engineering
Building codes mandate that structures be designed and built to withstand anticipated loads and environmental conditions.
Permits and Inspections
Before construction or installation of a mezzanine, building permits are typically required. This process involves submitting detailed plans for review by local building officials. Inspections will occur at various stages of construction to ensure compliance with approved plans and building codes.
Engineering Calculations and Stamp
Professional engineering review and stamping of the mezzanine design are often a requirement under building codes. This ensures that the design has been reviewed by a licensed engineer and meets all applicable structural requirements, including load-bearing capacities, seismic considerations (in applicable regions), and material specifications.
Fire Safety Regulations
Fire safety is a critical component of building codes, and mezzanines are no exception.
Fire Ratings of Materials
Building codes often specify the fire-resistance ratings of materials used in construction, particularly for structural components and any enclosed areas on the mezzanine. This can influence the choice of flooring, support columns, and any walls or partitions.
Egress and Emergency Exits
Adequate and clearly marked emergency exits are a paramount requirement. The number, size, and location of exits are dictated by the occupancy load of the mezzanine and the overall building’s fire safety plan. Building codes will specify minimum exit widths and travel distances to exits.
Sprinkler Systems and Fire Suppression
The presence and design of fire sprinkler systems and other fire suppression measures may be influenced by the addition of a mezzanine. Building codes, in conjunction with fire marshals, will determine these requirements based on the mezzanine’s size, the type of materials stored, and the building’s overall fire risk.
Accessibility and Egress Paths
While primarily focused on public buildings, some accessibility considerations may apply to industrial mezzanines, particularly concerning emergency egress.
Path of Travel to Exits
Building codes will define requirements for the unobstructed paths of travel from any point on the mezzanine to an approved exit. This includes ensuring that aisles and stairways are clear and that there are no tripping hazards or obstructions.
Load Ratings and Occupancy Classifications
Building codes often define occupancy classifications for different types of spaces within a building. The mezzanine will be assigned an occupancy classification that dictates the minimum structural load requirements, fire safety measures, and egress provisions.
Live Load Requirements
Building codes specify minimum live load requirements for different types of occupancies. For a warehouse mezzanine, this might be based on the expected weight of stored materials, equipment, and personnel.
Best Practices for Industrial Mezzanine Safety Beyond Compliance
While adhering to OSHA and building codes is non-negotiable, implementing best practices can further enhance the safety of industrial mezzanines and create a more robust safety culture.
Regular Inspections and Maintenance
Proactive measures are more effective than reactive ones.
Scheduled Inspections
Establish a regular schedule for inspecting the mezzanine for signs of wear, damage, or potential structural compromise. This should include checking welds, bolts, flooring, guardrails, and stairs.
Prompt Repairs
Any identified issues or damage should be addressed and repaired promptly by qualified personnel. Delaying repairs can lead to minor issues escalating into significant safety hazards.
Employee Training and Awareness
Human factors are a significant contributor to workplace accidents.
Operation-Specific Training
Ensure that all employees who work on or around the mezzanine receive thorough training on its safe use, including understanding load limits, proper material handling procedures, and emergency evacuation routes.
Hazard Communication
Clearly communicate any known hazards associated with the mezzanine, such as specific load limits for certain areas or the presence of overhead obstructions.
Equipment and Material Handling Safety
The safe operation of equipment on the mezzanine is as critical as the structure itself.
Forklift and Pallet Jack Usage
If forklifts or pallet jacks are used on the mezzanine, ensure that they are operated by trained personnel, that the mezzanine is designed to handle the dynamic loads of these vehicles, and that there are designated safe operating areas and speed limits.
Overhead Material Management
Implement procedures to prevent materials from being stored or placed in a manner that could create falling hazards. This might include using netting, toe boards, or clear storage protocols.
Considerations for Specific Applications
Different uses of mezzanines present unique safety challenges that require tailored solutions.
Equipment Platforms
Mezzanines designed to support heavy machinery or specialized equipment require rigorous engineering analysis to account for vibration, dynamic loads, and specific operational requirements. Safety features like access gates, spill containment, and specialized guarding for machinery are crucial.
Catwalks and Elevated Walkways
Catwalks, often used for maintenance access or observation, must have adequate width, robust handrails, and non-slip surfaces. They should be designed to prevent falls and provide secure footing, especially in environments that may be wet or oily.
Vertical Storage Systems
When mezzanines are integrated with vertical storage systems, such as high-density shelving or automated storage and retrieval systems (AS/RS), the interaction between the structural platform and the storage system must be carefully analyzed for load distribution, stability, and safe access for stocking and retrieval.
When considering the safety of industrial mezzanines, it is crucial to understand the various regulations and guidelines set forth by OSHA and local building codes. A related article that delves deeper into these safety standards can provide valuable insights for businesses looking to enhance their compliance measures. For more information on how to ensure your mezzanine meets all necessary safety requirements, you can visit this helpful resource that outlines best practices and expert recommendations.
When to Seek Professional Engineering and Code Review
While understanding the general principles of OSHA and building codes is essential, complex or unique mezzanine applications necessitate expert consultation.
Custom Designs and Modifications
Any deviation from standard mezzanine designs or the addition of significant modifications to an existing structure should be reviewed by a qualified structural engineer. This ensures that the changes do not compromise the structural integrity or violate safety codes.
High-Load or Specialized Applications
For mezzanines intended to support extremely heavy loads, dynamic forces, or operate in demanding environments (e.g., extreme temperatures, corrosive atmospheres), a professional engineering assessment is indispensable. This includes ensuring the mezzanine is designed to withstand seismic events if located in an earthquake-prone area.
Uncertainty Regarding Code Interpretation
Building codes can be complex and their interpretation may vary by jurisdiction. If there is any uncertainty about how specific code provisions apply to a mezzanine project, consulting with a licensed engineer or the local building department is advisable. They can provide clarification and ensure the design meets all local requirements.
Fredon Handling’s Role in Safety and Compliance
While Fredon Handling provides robust industrial material handling solutions, including expertly designed mezzanines and structural steel platforms, the ultimate responsibility for ensuring compliance with all applicable OSHA regulations and local building codes rests with the end-user and their chosen engineering and construction professionals. Fredon Handling can provide detailed specifications and support for their products, assisting engineers in their design process. Their expertise in warehouse space optimization, equipment platforms, catwalks, and vertical storage solutions is built upon a foundation of understanding the critical importance of safety and functionality.
When considering the safety of industrial mezzanines, it is essential to understand the implications of OSHA regulations and building codes. A related article discusses the importance of selecting the right material handling equipment to enhance manufacturing processes, which can also impact safety measures in mezzanine design. For more insights on this topic, you can read the article on essential material handling equipment for efficient manufacturing processes here.
Frequently Asked Questions About Industrial Mezzanine Safety
This section addresses common queries facility managers, engineers, and purchasing professionals may have regarding the safety of industrial mezzanines.
What is the difference between OSHA regulations and building codes for mezzanines?
OSHA regulations primarily focus on workplace safety and the prevention of employee injuries during the operation and use of equipment and structures. Building codes, on the other hand, are established by local government entities and focus on the structural integrity, fire safety, and overall habitability of a building and its components throughout their lifecycle. While there can be overlap, building codes often set stricter requirements for structural design and fire protection.
Who is responsible for ensuring a mezzanine is OSHA compliant?
The employer operating the facility is ultimately responsible for ensuring a safe working environment, which includes compliance with OSHA standards for any installed mezzanines. This responsibility extends to ensuring the mezzanine is properly designed, installed, and maintained to meet all safety requirements.
Can I use any type of flooring on an industrial mezzanine?
The type of flooring permitted on an industrial mezzanine will depend on the intended use, the load requirements, and building code stipulations. Common options include open-grating steel, solid steel decking, or specialized materials for specific applications. The flooring must be slip-resistant and capable of supporting the anticipated loads. Building codes and engineering specifications will dictate appropriate choices.
What happens if my mezzanine does not meet safety standards?
Non-compliance with OSHA standards can result in significant fines, penalties, and mandated corrective actions. Failure to meet building codes can lead to a failed inspection, requiring costly modifications or even the demolition of the non-compliant structure. Most importantly, it creates a significant safety risk for employees, potentially leading to serious accidents and injuries.
How can Fredon Handling assist with mezzanine safety considerations?
Fredon Handling provides high-quality industrial mezzanines and material handling solutions designed with safety and functionality in mind. They can offer detailed product specifications, support engineers in the design process by providing information on their platform systems, and advise on space optimization strategies that incorporate safety principles. While they do not provide engineering or code compliance services directly, their products are designed to be integrated into projects that meet all regulatory requirements when installed by qualified professionals.
Is professional engineering always required for industrial mezzanines?
While it might be possible to install very simple, low-load mezzanines with minimal modifications based on standard kits, professional engineering review and stamping are almost always required by building codes, especially for larger, custom, or load-bearing mezzanines. This is to ensure the structure’s safety, compliance, and longevity. Consulting local building departments and qualified engineers is the best approach to determine specific requirements.
Conclusion: Prioritizing Safety for Enhanced Operations
Industrial mezzanines offer unparalleled advantages in maximizing warehouse and factory space, leading to increased efficiency and operational capacity. However, their safe and compliant implementation is paramount. By diligently understanding and adhering to both OSHA regulations and local building codes, businesses can mitigate risks, protect their workforce, and ensure the long-term viability of their infrastructure. Fredon Handling is committed to providing solutions that support safe and efficient operations, offering a range of industrial mezzanines, structural steel platforms, and other material handling equipment. We encourage facility managers, engineers, warehouse operators, and purchasing professionals to prioritize safety in every aspect of their material handling and space optimization projects.
For expert guidance on optimizing your facility’s space with safe and compliant industrial mezzanines and material handling solutions, we invite you to contact Fredon Handling today. Let us help you build a safer and more productive workplace.