
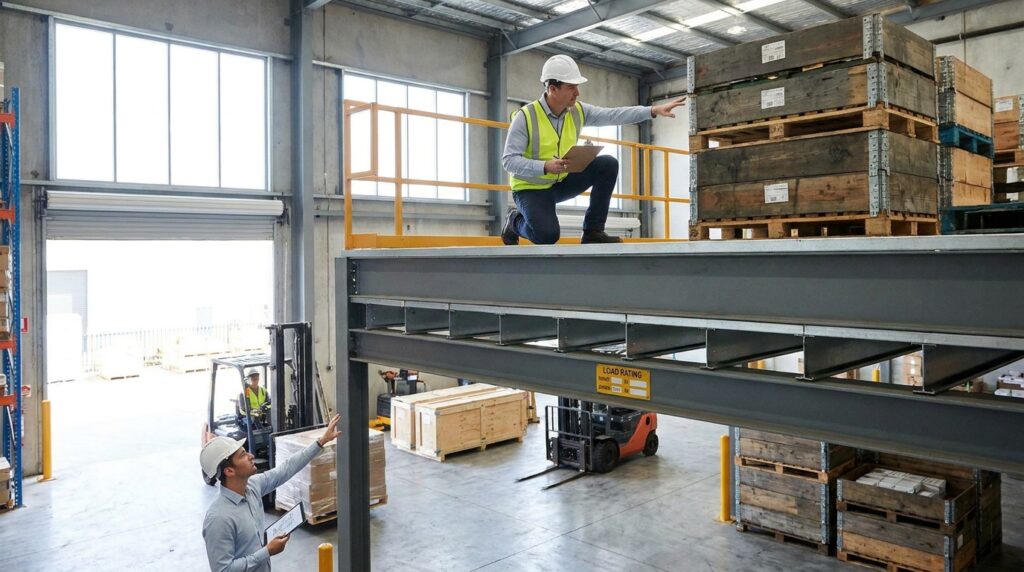
Understanding Mezzanine Load Capacity: A Critical Factor in Warehouse Space Optimization
For facility managers, engineers, warehouse operators, and purchasing professionals tasked with maximizing operational efficiency, industrial mezzanines represent a powerful solution for unlocking valuable vertical space. However, the effectiveness and safety of any mezzanine installation hinge on a thorough understanding of its load capacity. This article delves into the critical aspects of mezzanine floor load requirements, providing a technically accurate and comprehensive guide for making informed decisions.
Understanding mezzanine load capacity is crucial for ensuring safety and compliance in any facility. For those looking to optimize their manufacturing processes, a related article on essential material handling equipment can provide valuable insights. This article discusses various tools and systems that enhance efficiency and productivity, which can complement your understanding of floor load requirements. To explore more about these essential tools, visit the article here: Essential Material Handling Equipment for Efficient Manufacturing Processes.
Key Factors Influencing Mezzanine Load Capacity
The load capacity of an industrial mezzanine is not a single, arbitrary number. It’s a complex calculation influenced by several interconnected factors, each playing a vital role in ensuring the structural integrity and safe operation of the platform.
Structural Steel Design and Material Properties
The primary determinant of a mezzanine’s load capacity lies in its structural steel design. This encompasses the type of steel used, its grade, and the dimensions and configuration of the structural members.
Beam and Column Sizing
The beams and columns that form the load-bearing skeleton of the mezzanine are engineered to support specific loads. The depth, thickness, and span of beams, along with the cross-sectional area and stability of columns, are directly correlated with their load-carrying capability. A larger, more robust beam or column can inherently support more weight. This sizing is based on established engineering principles and material science.
Connection Details and Welding
The way these structural members are joined is equally crucial. Secure and properly engineered connections, whether through welding, bolting, or other methods, ensure that the load is effectively transferred throughout the structure. Weak or improperly executed connections can become points of failure, even if individual members are adequately sized. The quality of welds and the type and grade of bolts used are critical considerations.
Steel Grade and Yield Strength
Different grades of steel possess varying yield strengths – the point at which the material begins to deform permanently. Higher yield strength steels can withstand greater stresses before yielding, allowing for lighter designs or increased load capacities for a given profile. Specifying the correct grade of steel is essential for achieving the desired performance.
Decking Material and Support
While the steel structure provides the primary support, the decking material and its substructure also contribute to the overall load distribution and capacity.
Decking Types: Bar Grating, Plywood, Concrete, Diamond Plate
- Bar Grating: Often chosen for its durability, airflow, and light penetration. It’s typically supported by an array of cross bars and bearers, with its load capacity dependent on the gauge of the bearing bars and the spacing between them.
- Plywood: A common and cost-effective option, usually of industrial grade and appropriate thickness. Its load capacity is influenced by the thickness, grade, and any reinforcement or supporting joists beneath it.
- Concrete: Provides a very robust and durable surface, often used in heavy-duty applications. Its load capacity is determined by the concrete mix, reinforcement (rebar), and the supporting steel structure.
- Diamond Plate (Checker Plate): Offers excellent slip resistance and durability. Its load-bearing capacity is related to its thickness and the supporting structure.
Support Structure for Decking (Joists, Bearers)
The decking is not typically placed directly onto the main beams. A secondary layer of supports, such as joists or bearers, is often incorporated to provide adequate support for the decking material and to distribute the load more evenly to the primary beams. The spacing and size of these secondary supports directly impact the allowable load on the decking.
Span Length and Bays
The distance between supporting columns (span length) and the overall arrangement of these columns (bays) significantly influence the load capacity. Longer spans require larger, stronger beams to prevent excessive deflection and to maintain structural integrity.
Impact of Longer Spans on Beam Deflection
As the span of a beam increases, its tendency to deflect (bend downwards) under load also increases. Excessive deflection can compromise the usability of the mezzanine, create uneven surfaces, and, in extreme cases, lead to structural failure. Engineers carefully calculate beam sizes to keep deflection within acceptable limits as defined by engineering codes and standards.
Column Spacing and Load Distribution
The arrangement of columns dictates how loads are transferred to the ground. Wider column spacing means longer spans for the beams and potentially larger loads concentrated on fewer columns, requiring more robust column designs. Conversely, closer column spacing allows for lighter beams and columns.
Understanding Load Types and Their Implications
Not all loads placed on a mezzanine are equal. Differentiating between various load types is crucial for accurate capacity planning and safe operation.
Uniformly Distributed Loads (UDLs)
A Uniformly Distributed Load (UDL) is a weight spread evenly across the entire surface area of the mezzanine or a section of it. This is a common scenario for storage applications where inventory is placed across the platform.
Examples: Palletized Goods, Bulk Storage
- Palletized Goods: When pallets of varying weights are arranged across the mezzanine, they often approximate a UDL, especially if the entire floor area is utilized for storage.
- Bulk Storage: Storing materials like sacks of raw ingredients or large quantities of components in bins across the platform can also be considered a UDL.
Calculation and Engineering Considerations
UDLs are generally easier to engineer for than concentrated loads. The total weight of the UDL is calculated, and this value is used to determine the required strength of the mezzanine structure.
Concentrated Loads
A Concentrated Load refers to a significant weight applied to a relatively small area of the mezzanine. These loads pose a greater challenge to the structural design and require careful consideration.
Examples: Heavy Machinery, Forklifts, Storage Racks with High Point Loads
- Heavy Machinery: Placing stationary equipment like large presses, generators, or CNC machines on a mezzanine will create a significant concentrated load at their base.
- Forklifts: If a forklift operates on the mezzanine, its wheel loads at any given moment represent concentrated loads.
- Storage Racks with High Point Loads: Certain types of industrial shelving, particularly those designed for very heavy loads, can exert substantial downward force on specific points of the mezzanine floor.
Impact on Structural Design and Localized Stress
Concentrated loads induce higher localized stresses on the mezzanine structure. The beams, columns, and decking beneath the concentrated load must be able to withstand this intense pressure without excessive deflection or deformation. This often necessitates the use of heavier beams, closer column spacing, or specific reinforcement in the areas where concentrated loads are anticipated.
Live Loads vs. Dead Loads
The distinction between live and dead loads is fundamental in structural engineering.
Dead Loads: The Weight of the Structure Itself
Dead loads are permanent, static weights that do not change over time.
Structural Components: Steel, Decking, Fasteners
This includes the weight of the steel beams, columns, bracing, the decking material (plywood, grating, concrete), and any permanent fixtures or connections. These are factored into the design from the outset.
Permanently Installed Equipment
Any equipment that is permanently affixed to the mezzanine, such as fixed conveyor systems or large machinery that is bolted down, also contributes to the dead load.
Live Loads: Variable and Transient Weights
Live loads are transient and can vary in magnitude and location.
Occupancy and Activity: Personnel, Forklifts, Movable Equipment
This encompasses the weight of people working on the mezzanine, the weight of forklifts and other mobile equipment (considering their maximum operating weight and load distribution), and any movable equipment or temporary storage.
Dynamic Loads: Vibration, Impact
Live loads can also include dynamic forces such as vibrations from machinery or the impact of dropped items. These dynamic loads are often factored into safety margins by applying a dynamic load factor.
Designing for Mezzanine Load Capacity: Practical Considerations
Translating load requirements into a functional and safe mezzanine involves a meticulous design process.
Collaboration with Qualified Engineers
The most critical step in designing a mezzanine for specific load requirements is engaging with qualified structural engineers. They possess the expertise to interpret load calculations, understand relevant building codes, and design a system that meets or exceeds all safety standards.
Importance of Professional Engineering Seals
A professional engineer’s seal on the design drawings signifies that the design has been reviewed and approved by a licensed professional, ensuring compliance with relevant regulations and best practices.
Understanding Local Building Codes and Permitting
Building codes vary by location and jurisdiction. Engineers are well-versed in these codes, which dictate minimum load requirements, safety factors, and design considerations for mezzanines. Obtaining the necessary permits for construction is a legal and safety imperative.
Load Calculation and Specification Process
Accurate load calculations are the foundation of a safe mezzanine.
Defining Operational Needs: Storage Density, Equipment Use, Personnel Traffic
Before design begins, a detailed understanding of how the mezzanine will be used is essential. This includes:
- Storage Density: What is the maximum weight of goods expected to be stored per square foot?
- Equipment Use: Will forklifts, pallet jacks, or other heavy equipment operate on the mezzanine? What are their maximum weights and axle loads?
- Personnel Traffic: How many people are expected to be on the mezzanine simultaneously?
Determining Maximum Anticipated Loads
Based on operational needs, engineers will determine the maximum anticipated dead and live loads. This often involves considering worst-case scenarios to ensure adequate safety margins.
Safety Factors and Deflection Limits
Structural engineers incorporate safety factors and adhere to strict deflection limits to ensure the longevity and safety of the mezzanine.
Safety Factors as a Margin of Error
Safety factors are multipliers applied to calculated loads to account for uncertainties in material properties, construction tolerances, and unforeseen stresses. They ensure the structure can withstand loads significantly greater than its specified capacity.
Acceptable Deflection for Usability and Structural Integrity
Deflection limits are set to prevent the mezzanine floor from becoming uneven or sagging excessively, which can impede operations and potentially compromise the structure. These limits are typically defined in building codes and engineering standards.
When considering mezzanine load capacity, it is essential to understand the various factors that influence floor load requirements. A related article that provides valuable insights into optimizing warehouse efficiency is available here. This resource discusses the top material handling equipment that can enhance operations, ensuring that your mezzanine is not only structurally sound but also supports your overall workflow effectively. By integrating the right equipment, you can maximize your space while adhering to safety standards.
Applications of Mezzanines and Their Load Bearing Needs
The diverse applications of industrial mezzanines directly correlate with their required load capacities.
Storage and Warehousing: Optimizing Vertical Space
For pure storage applications, the primary concern is the weight of the goods being stored.
High-Density Pallet Racking on Mezzanines
When utilizing pallet racking on a mezzanine, the combined weight of the pallets, goods, and the racking structure itself must be considered. This often results in high UDLs, demanding robust primary and secondary support systems.
Shelving Systems and Component Storage
For smaller components stored on shelving, the load capacity needs to accommodate the weight of the shelving units, the bins, and the contents. While individual shelves might have lower capacities, the cumulative load across a large mezzanine can be substantial.
Manufacturing and Assembly Areas
Manufacturing and assembly operations often involve heavier equipment and more dynamic activities.
Equipment Platforms and Workstations
Mezzanines used as platforms for machinery or workstations require careful analysis of the concentrated loads imposed by these pieces of equipment. If the equipment is mobile, dynamic load considerations become crucial.
Catwalks for Access and Observation
Catwalks, while often designed for personnel access and observation, still need to support the weight of personnel and any equipment they might carry. Their load capacity is typically lower than full storage mezzanines but still requires adherence to safety standards.
Material Handling and Processing Equipment Support
Mezzanines can serve as integral components of material handling systems.
Conveyor Systems and Transfer Points
Supporting conveyor systems, especially those carrying heavy materials, requires the mezzanine structure to bear the weight of the conveyors themselves and the products being transported. Transfer points where materials are shifted can also create localized load concentrations.
Process Equipment Integration
When integrating process equipment like mixers, reactors, or packaging machines onto a mezzanine, the specific weight and operational loads of this equipment are paramount design considerations.
Selecting the Right Mezzanine: Key Decision Criteria
Choosing the appropriate mezzanine solution involves more than just understanding load capacity; it requires a holistic approach.
Evaluating Manufacturer Expertise and Reputation
Selecting a reputable manufacturer with a proven track record in designing and fabricating industrial mezzanines is crucial. Look for companies that prioritize engineering, quality control, and safety.
Experience with Similar Applications
A manufacturer’s experience with projects similar to your operational needs can provide valuable insights and ensure they understand the unique challenges of your industry.
Certifications and Compliance Standards
Inquire about any relevant certifications the manufacturer adheres to, such as ISO standards or specific industry accreditations, which can indicate a commitment to quality and safety.
Understanding Equipment Options and Customization
The modularity and customization options available for mezzanines can significantly impact their suitability for specific applications.
Standard vs. Custom-Built Mezzanines
Standard mezzanines offer cost-effectiveness and quicker lead times but may have limitations in terms of customization. Custom-built mezzanines can be tailored precisely to your space, load requirements, and operational flow.
Integration with Existing Infrastructure
Consider how the mezzanine will integrate with your existing warehouse layout, including vertical clearance, column interference, and access points.
Total Cost of Ownership: Beyond the Initial Purchase Price
When evaluating costs, it’s essential to look beyond the initial purchase price and consider the total cost of ownership.
Installation and Labor Costs
The complexity of the mezzanine design and the site conditions will influence installation time and labor costs.
Maintenance and Longevity
A well-designed and properly maintained mezzanine will have a longer lifespan, reducing the need for premature replacement and associated costs.
Potential for Future Expansion or Modification
Consider if the chosen mezzanine system offers flexibility for future expansion or modifications to accommodate evolving business needs.
Frequently Asked Questions About Mezzanine Load Capacity
Addressing common queries can further clarify the complexities of mezzanine load requirements.
What is the difference between a static and dynamic load on a mezzanine?
A static load is a stationary weight, such as stored goods. A dynamic load is a moving or fluctuating weight, like a forklift operating on the mezzanine, which introduces forces beyond just simple weight. Dynamic loads are generally higher and require greater safety margins in design.
How do I determine the live load capacity of my facility if I’m not using a mezzanine?
While this article focuses on mezzanines, general facility live load capacity is also determined by structural engineering principles and local building codes. It’s crucial to consult with a structural engineer for any modifications or assessments of your existing facility’s load-bearing capabilities.
Can I add a mezzanine to an existing building without reinforcing the foundation?
This is highly dependent on the existing building’s structural capacity and the proposed mezzanine’s load. A qualified structural engineer must assess the existing building’s ability to support the additional loads transferred through the mezzanine columns. In some cases, foundation reinforcement or structural upgrades to the existing building may be necessary.
What happens if a mezzanine is overloaded?
Overloading a mezzanine can lead to structural failure, including sagging, bending of components, and potentially catastrophic collapse. This poses a severe risk to personnel, stored goods, and the facility itself. Adhering to specified load capacities and conducting regular inspections is paramount.
How often should mezzanine load capacities be reviewed?
Mezzanine load capacities should be reviewed when there are significant changes in operational use, such as introducing heavier equipment, increasing storage density beyond initial projections, or implementing new processes. Regular visual inspections by trained personnel are also recommended.
Where can I find information on specific load ratings for different types of mezzanines?
Specific load ratings are not universal and depend entirely on the engineered design of each individual mezzanine. This information is provided by the manufacturer or the engineering firm responsible for the mezzanine’s design. Always refer to the official design documentation.
To unlock the full potential of your industrial space and ensure the safe, efficient, and effective use of your mezzanine, it’s crucial to have a clear understanding of its load-bearing capabilities. For expert guidance and bespoke solutions in warehouse space optimization and industrial material handling, including the design and installation of robust industrial mezzanines and structural steel platforms, contact Fredon Handling today. Our team of specialists is ready to discuss your unique requirements and provide a tailored solution to enhance your operational efficiency.