
When industrial facilities run short on space, the first reaction is often to consider expanding, relocating or leasing additional square footage.
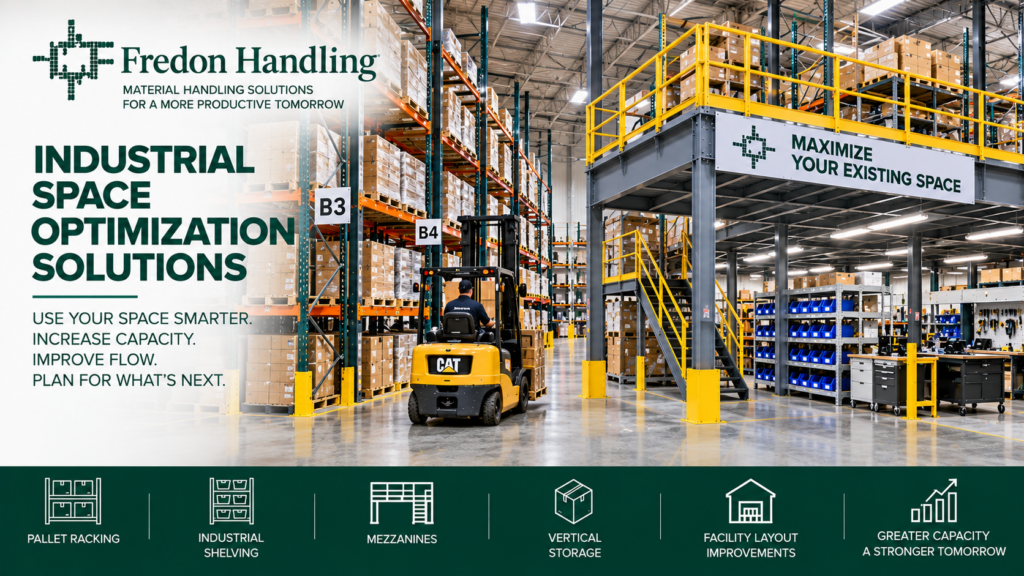
But many warehouses and manufacturing plants still have unused capacity hidden in their existing layout, vertical space, storage systems and workflow.
Fredon Handling provides industrial space optimization solutions designed to help facilities use existing space more effectively before committing to costly expansion.
Depending on the application, that may involve pallet racking, industrial shelving, mezzanines, workstation redesign, parts storage, vertical storage or a broader facility layout strategy.
What Is Industrial Space Optimization?
Industrial space optimization is the process of improving how floor area, vertical space, storage equipment and operational zones are used throughout a facility.
The goal is not simply to fit more material into the building.
A good space optimization strategy should also preserve or improve:
- Accessibility
- Material flow
- Forklift movement
- Employee access
- Picking efficiency
- Production workflow
- Safety
- Future flexibility
The most efficient facility is not always the one with the highest possible storage density.
It is the one that uses its available space in a way that supports the operation.
Common Signs Your Facility Has a Space Problem
A facility may need a space optimization review when:
- Inventory is being stored in aisles
- Pallets are placed in temporary areas
- Parts rooms are overcrowded
- Production space is being consumed by storage
- Employees frequently move material just to access other material
- Staging areas interfere with forklift traffic
- New equipment has nowhere to go
- Storage systems do not use available height
- Slow-moving inventory occupies premium locations
- Workstations are larger than necessary
- The facility is considering expansion primarily because of storage pressure
These conditions often indicate that the existing layout deserves closer evaluation.
Start With the Existing Facility
Before adding square footage, examine the space already available.
Useful questions include:
- How much clear height is unused?
- Are storage systems matched to the inventory?
- Are aisles wider than necessary for the equipment being used?
- Are low-velocity products occupying prime locations?
- Is reserve inventory mixed with active picking inventory?
- Are production and storage competing for the same floor space?
- Are parts stored close to where they are used?
- Could certain functions move to an elevated platform?
The answers can reveal opportunities that are difficult to see when looking only at total square footage.
Use Vertical Space More Effectively
Vertical space is often one of the largest underused assets in an industrial facility.
Potential strategies may include:
- Taller pallet racking
- Industrial mezzanines
- Multi-level shelving
- Elevated parts storage
- Higher-density storage systems
- Equipment platforms
The appropriate solution depends on building height, inventory, lift equipment, structural conditions and applicable facility requirements.
Industrial Mezzanines
An industrial mezzanine can create another usable level within an existing building.
Mezzanines may be used for:
- Warehouse storage
- Parts storage
- Production support
- Work areas
- Equipment platforms
- Maintenance access
- Office support functions
A mezzanine can be especially valuable when valuable ground-level space is needed for equipment, production or material movement.
Pallet Racking and Storage Density
Pallet racking layout has a major effect on warehouse capacity.
Potential improvements may involve:
- Reconfiguring selective rack
- Using drive-in or drive-through rack
- Adding pallet flow systems
- Using cantilever rack for long materials
- Adjusting rack elevations
- Increasing usable rack height
- Reorganizing inventory by velocity
The goal is to match the storage system to the inventory rather than forcing every product into the same rack configuration.
Industrial Shelving and Small Parts Storage
Small parts can consume excessive space when they are stored inefficiently.
Industrial shelving, bins, modular storage and parts organization systems can help consolidate smaller inventory.
Potential applications include:
- MRO storage
- Maintenance parts
- Assembly components
- Fasteners
- Tools
- Spare parts
- Production supplies
Smaller items should not consume pallet positions or oversized storage locations when a more appropriate system is available.
Reduce Wasted Aisle Space
Aisles are necessary, but they also consume a significant amount of floor space.
Aisle width should be appropriate for:
- Forklift type
- Load dimensions
- Turning radius
- Picking methods
- Employee traffic
- Required clearances
Aisles that are wider than operationally necessary may reduce storage capacity.
However, narrowing aisles without considering equipment and traffic can create new problems.
The correct aisle width should be based on the actual operation.
Separate Reserve Inventory From Active Picking
One common space problem occurs when reserve inventory and active picking stock are stored the same way.
A facility may benefit from separating:
- High-volume reserve storage
- Active pick locations
- Small parts storage
- Slow-moving inventory
- Production inventory
For example, reserve pallets may remain in pallet rack while smaller quantities are placed in shelving closer to the point of use.
This can improve both accessibility and space utilization.
Reorganize Inventory by Velocity
Not all products deserve the same location.
Fast-moving inventory should generally be positioned where it can be accessed efficiently.
Slower-moving items may be stored:
- Higher in rack
- Farther from shipping
- In reserve areas
- On mezzanine levels
- In less convenient locations
Using valuable floor space for low-velocity products can make the entire facility feel more constrained than it actually is.
Improve Workstation Footprints
Production and assembly workstations can consume significant floor area.
A workstation review may identify opportunities to:
- Consolidate tools
- Improve parts presentation
- Move storage vertically
- Eliminate unused surfaces
- Add modular components
- Reduce unnecessary staging
- Improve nearby material storage
A smaller workstation footprint can sometimes free valuable production space without reducing functionality.
Point-of-Use Storage
Materials that are used repeatedly in production should often be stored closer to where they are needed.
Point-of-use storage can help reduce:
- Travel distance
- Large staging areas
- Repeated material movement
- Excess floor inventory
Solutions may include:
- Industrial shelving
- Bins
- Small parts storage
- Mobile carts
- Modular cabinets
- Workstation storage
The goal is to keep the right amount of material close to the task without creating clutter.
Improve Staging Areas
Receiving, shipping and production staging can consume large amounts of floor space.
Poorly controlled staging areas may expand until they interfere with:
- Aisles
- Dock operations
- Forklift routes
- Production
- Storage locations
Improving staging may involve:
- Clearly defined zones
- Better scheduling
- More appropriate rack locations
- Reduced dwell time
- Dedicated WIP storage
- Better material flow
The solution is often operational as well as physical.
Work-in-Process Storage
Manufacturing facilities frequently lose space to work-in-process inventory waiting between operations.
WIP may accumulate because of:
- Production imbalances
- Poor staging
- Lack of dedicated storage
- Bottlenecks
- Scheduling problems
Dedicated WIP storage can help keep production materials organized without allowing them to spread through aisles and work areas.
Space Optimization and Material Flow
A storage system can increase capacity while still making the operation less efficient if material must travel farther.
Space optimization should therefore consider movement as well as density.
A typical material path may include:
Receiving → Storage → Production → Assembly → Packaging → Shipping
The layout should reduce unnecessary movement between these steps.
Forklift Traffic and Space Utilization
Forklift routes affect how much space can realistically be used for storage.
A good layout should account for:
- Main aisles
- Rack aisles
- Cross aisles
- Receiving
- Shipping
- Charging areas
- Staging
- Pedestrian traffic
Improving warehouse density without considering traffic can create congestion and reduce productivity.
Space Optimization for Manufacturing
Manufacturing facilities have additional space challenges because storage and production must coexist.
Areas competing for floor space may include:
- Raw materials
- Machinery
- Workstations
- WIP
- Finished goods
- Maintenance
- Tool storage
- Packaging
Space optimization can help determine which functions truly need premium floor-level locations.
For example, some storage may move vertically while production remains on the ground floor.
Space Optimization for Warehouses
Warehouse optimization may involve:
- Pallet racking changes
- Inventory slotting
- Mezzanine storage
- Shelving
- High-density storage
- Better staging
- Improved aisle planning
- SKU reorganization
The right strategy depends on inventory characteristics and how products move through the building.
Mezzanine vs. Building Expansion
A mezzanine may provide additional usable space without increasing the facility footprint.
It can be worth evaluating when:
- Clear height is available
- Ground-level space is constrained
- Moving would be disruptive
- Storage or production needs are growing
However, adding a mezzanine is only one option.
In some facilities, reorganizing pallet rack or reducing inefficient staging may solve the problem more economically.
Reconfiguration vs. New Equipment
A space problem does not always require new equipment.
Sometimes significant improvements can result from:
- Moving existing rack
- Reassigning storage locations
- Changing inventory zones
- Adjusting shelf elevations
- Consolidating small parts
- Reducing unnecessary staging
- Changing workstation layouts
A facility review should identify whether the problem is caused by insufficient equipment or inefficient use of existing equipment.
Plan for Future Growth
Space optimization should account for reasonable future changes.
Consider:
- Inventory growth
- New SKUs
- Production expansion
- New machinery
- Increased staffing
- Larger products
- Changes in order volume
- New material handling equipment
A layout that uses every available inch today may provide little flexibility tomorrow.
The goal is to improve capacity without eliminating the ability to adapt.
Information to Gather Before a Space Optimization Review
Useful information includes:
- Facility dimensions
- Clear height
- Floor plan
- Column locations
- Current storage equipment
- Number of pallets
- SKU count
- Inventory velocity
- Forklift type
- Current aisle widths
- Production areas
- Staging areas
- Receiving and shipping volumes
- Planned growth
- Current space problems
Photos, drawings and inventory data can also help identify opportunities.
Frequently Asked Questions About Industrial Space Optimization
What is industrial space optimization?
Industrial space optimization is the process of improving how floor area, vertical space, storage systems and operational zones are used within a warehouse or manufacturing facility.
How can I increase warehouse space without expanding?
Possible options include taller or denser racking, industrial shelving, mezzanines, better inventory slotting, improved staging and more efficient use of vertical space.
Can a mezzanine help save floor space?
Yes. A mezzanine can create an additional usable level within an existing building, allowing some storage or work functions to move above the main floor.
How can pallet racking improve space utilization?
The right pallet racking layout can increase storage density and make better use of available height while maintaining the accessibility required by the operation.
Should I narrow warehouse aisles to gain storage space?
Not automatically. Aisle width should be based on forklift type, load dimensions, turning requirements, pedestrian traffic and applicable clearances.
Does space optimization always require new equipment?
No. Many facilities can gain capacity by reconfiguring existing storage, changing inventory locations, improving staging or reorganizing workflows.
Make Better Use of the Space You Already Have
Before expanding your building, it may be worth taking a closer look at how your current space is being used.
Fredon Handling can help evaluate your storage, material flow, vertical space, work areas and facility layout to identify practical opportunities for improving capacity.
Whether the answer involves pallet racking, industrial shelving, mezzanines, workstation changes or a combination of solutions, the goal is the same: make your existing facility work harder for your operation.