
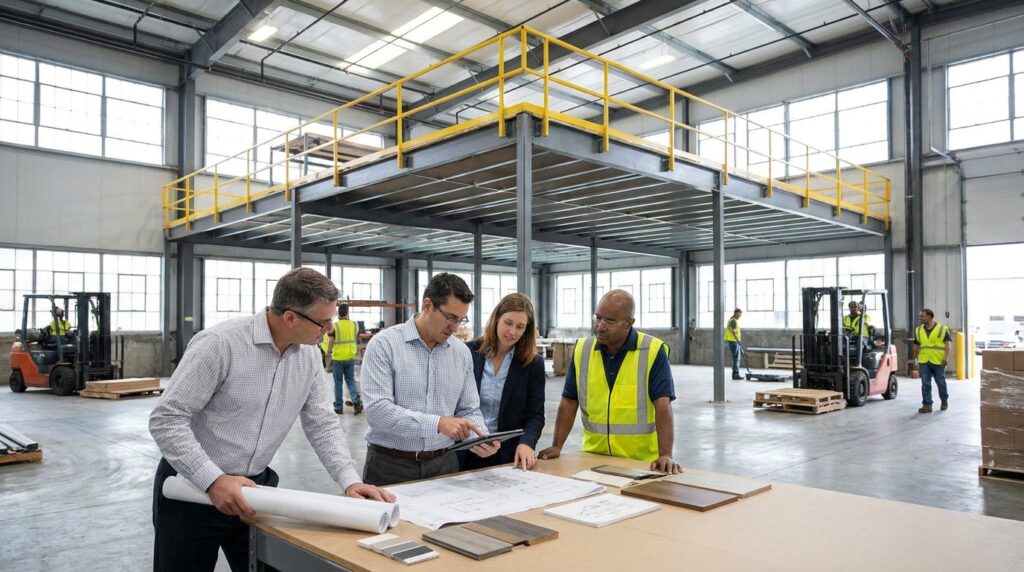
Optimizing Industrial Space: A Deep Dive into Warehouse Mezzanine Design
In today’s competitive industrial landscape, maximizing existing facility footprint is paramount. Warehouse mezzanines, often referred to as structural steel platforms or elevated storage, offer a powerful solution for increasing operational capacity without the exorbitant cost of new construction or relocation. For facility managers, engineers, warehouse operators, and purchasing professionals tasked with improving efficiency and throughput, understanding the nuances of mezzanine design is crucial. This comprehensive guide will explore key planning considerations, from initial assessment to final implementation, highlighting how a well-designed mezzanine can transform your warehouse operations.
When considering the design of warehouse mezzanines, it’s essential to explore various aspects that can enhance efficiency and maximize space utilization. A related article that delves deeper into the products available for optimizing warehouse operations can be found at Fredon Handling Products. This resource provides valuable insights into the types of equipment and solutions that can complement mezzanine structures, ensuring a well-rounded approach to warehouse planning and design.
Understanding the Fundamentals of Mezzanine Systems
At its core, a warehouse mezzanine is a freestanding structure built within an existing building, effectively creating a second or even third level of usable space. These systems are not mere additions; they are engineered solutions designed to integrate seamlessly with your current workflow and infrastructure. Fredon Handling specializes in providing tailored industrial material handling solutions, including advanced mezzanine systems, that address the unique challenges of modern warehouses.
What Constitutes a Industrial Mezzanine?
An industrial mezzanine is a multi-tiered structure, typically constructed from structural steel, designed to support significant loads. Unlike a simple elevated platform, a true mezzanine is a permanent or semi-permanent fixture that adds substantial floor area. They can be designed to accommodate various functions, from static storage and manual picking operations to housing sophisticated equipment or providing office space. The key is their ability to leverage vertical space that would otherwise remain unused.
Differentiating Mezzanines from Other Elevated Structures
It’s important to distinguish mezzanines from simpler elevated platforms or rack-supported structures. While rack-supported mezzanines utilize shelving units as part of their structural support, a traditional structural steel mezzanine stands independently. This independence allows for greater flexibility in design, load capacity, and adaptation to existing building layouts. Equipment platforms, on the other hand, are specifically designed to elevate and support machinery, often with specific vibration damping or access requirements, though they share some structural principles with mezzanines. Catwalks, a subset of elevated structures, are primarily for pedestrian access in high areas, distinct from the primary usable floor space offered by mezzanines.
The Role of Structural Steel Platforms
Structural steel is the material of choice for most industrial mezzanines due to its inherent strength, durability, and cost-effectiveness. It allows for the creation of robust frameworks capable of supporting substantial loads, making them ideal for heavy-duty warehouse environments. These platforms are engineered to meet specific load requirements, ensuring the safety and efficiency of operations conducted on them.
Strategic Planning: Laying the Groundwork for Mezzanine Success
Effective mezzanine design begins long before steel is cut. A thorough understanding of your operational needs, facility constraints, and future growth projections is essential. This proactive planning phase, often involving collaboration with experienced providers like Fredon Handling, ensures the final solution is not just functional but also optimizes your entire warehouse ecosystem.
Assessing Your Warehouse Space Optimization Needs
The first step in any mezzanine project is a comprehensive assessment of your current warehouse operations. What are your biggest pain points? Are you struggling with insufficient storage density, inefficient picking routes, or a lack of space for value-added processes? Identifying these specific challenges will guide the design of your mezzanine. For instance, if inventory overflow is the primary concern, a mezzanine designed for bulk storage might be the best fit. If manual order picking is becoming a bottleneck, a mezzanine designed with dedicated picking zones and optimized traffic flow could be the solution. Fredon Handling’s expertise in warehouse space optimization can help identify these critical needs.
Evaluating Existing Building Infrastructure and Constraints
Your existing building will dictate many aspects of your mezzanine design. This includes ceiling height, floor load capacity of the existing ground level, column spacing, and any limitations imposed by existing equipment or utilities. A qualified engineer will assess the structural integrity of your building to ensure it can support the additional loads introduced by the mezzanine. You’ll also need to consider the location of crucial infrastructure like HVAC systems, sprinkler heads, and electrical conduits, which may need to be rerouted or integrated into the mezzanine design.
Defining Operational Requirements for the Mezzanine
Beyond simply adding space, consider how the mezzanine will be used. Will it house static pallet racking, active shelving for fast-moving goods, or perhaps specialized equipment? The intended use will influence floor load requirements, aisle widths, material flow, and the type of access needed.
Vertical Storage Applications
For businesses facing limited floor space but requiring significant inventory storage, mezzanines offer an excellent solution for vertical storage. This can involve installing various types of shelving, such as pallet racks, flow racks, or cantilever racks, on the mezzanine deck. This dramatically increases storage capacity without expanding the building’s footprint. Fredon Handling offers a range of shelving solutions that can be integrated into mezzanine designs for optimal vertical storage.
Equipment Platforms and Workstations
Mezzanines can also serve as elevated platforms for production equipment, assembly lines, or quality control stations. This frees up valuable floor space for other operations and can improve workflow by bringing processes closer to where they are needed. When designing for equipment, consider vibration isolation, power and data access, and ergonomic workstation layouts.
Catwalks and Access Systems
In taller facilities, catwalks on mezzanines provide safe and efficient pedestrian access to elevated areas. These are critical for maintenance, inspections, or accessing specific storage zones. Proper railing, non-slip surfaces, and clear pathways are paramount for safety.
Future Growth and Scalability
While addressing current needs, it’s wise to consider future growth. Can the mezzanine be easily expanded or reconfigured if your operational requirements change? Designing with modularity in mind can offer greater flexibility down the line, saving costs and minimizing disruption in the future.
Design and Engineering: Translating Needs into a Robust Structure
The design and engineering phase is where the conceptual plans are translated into detailed specifications for a safe, functional, and code-compliant structure. This requires a deep understanding of structural engineering principles, material science, and regulatory requirements.
Load Capacity Calculations and Considerations
Accurate load calculations are the bedrock of any safe mezzanine design. This involves determining the live load (the weight of goods or personnel that will be on the mezzanine) and the dead load (the weight of the mezzanine structure itself, including decking, railings, and any integrated equipment). Different types of storage will impose different load requirements. For example, dense pallet racking filled with heavy goods will require a significantly higher load capacity than a mezzanine designed for order picking with lighter bins. It’s crucial to consult with qualified engineers to ensure all load requirements are met, adhering to relevant building codes and standards.
Material Selection and Decking Options
Structural steel is the primary material for the frame. However, the decking, the surface on which operations take place, offers several options:
- Bar Grating: Offers excellent light and air penetration, making it suitable for areas where sprinklers are a concern or where visibility is important. It can also be a cost-effective option.
- Solid Metal Decking (e.g., Steel Pan Decking): Provides a smooth, solid surface, ideal for rolling equipment, cart traffic, or applications where dropped items are a concern. It offers a higher load-bearing capacity and a more finished appearance.
- Plywood or Resinwood Decking: Often used for lighter-duty applications or as an underlayment for other flooring types, offering good impact resistance and a relatively low cost.
The choice of decking will depend on the intended use, load requirements, and desired surface characteristics.
Column Spacing and Layout Optimization
The placement and spacing of support columns are critical for both structural integrity and operational efficiency. Optimal column placement minimizes obstruction on the ground floor and within the mezzanine itself, creating clear traffic lanes and maximizing usable space. Engineers will consider the span capabilities of the chosen steel members and the distribution of loads to determine the most efficient column layout. This often involves a trade-off between minimizing columns and maximizing beam lengths, which in turn affects the overall cost and structural complexity.
Access and Egress: Stairs, Gates, and Safety Features
Safe and efficient access is a non-negotiable aspect of mezzanine design. This includes:
- Stairs: The type, width, and pitch of stairs are dictated by building codes and the anticipated traffic volume. Options range from standard straight-run stairs to U-shaped or L-shaped stairs, depending on space availability and operational flow. Proper tread depth, riser height, and handrails are essential.
- Safety Gates: For applications involving forklifts or pallet jacks on the ground level, self-closing safety gates at the top of stairs are crucial to prevent accidental falls. These gates ensure that the opening is always protected when not in use.
- Railing Systems: Robust railing systems around the perimeter of the mezzanine are mandatory for fall protection. These must meet specific height and strength requirements as per local building codes.
Integration with Existing Systems
A well-designed mezzanine should integrate seamlessly with your existing warehouse infrastructure. This includes considerations for:
- Sprinkler Systems: The design must accommodate existing sprinkler heads or allow for their relocation without compromising fire protection.
- Lighting: Sufficient lighting is crucial for productivity and safety. The mezzanine design should allow for the installation of appropriate lighting fixtures.
- Electrical and Data: Provisions for power outlets and data ports for equipment and workstations must be incorporated.
- HVAC: Any impact on existing heating, ventilation, and air conditioning systems needs to be assessed and addressed.
When considering the intricacies of warehouse mezzanine design, it’s essential to explore various planning factors that can significantly impact efficiency and functionality. A related article that delves deeper into the nuances of warehouse operations is available at Fredon Handling, where you can find valuable insights on optimizing storage solutions and enhancing workflow. Understanding these key elements can lead to better decision-making and improved overall performance in warehouse management.
Safety and Compliance: Paramount Considerations for Mezzanines
Safety and adherence to building codes are not optional extras; they are foundational requirements for any industrial mezzanine installation. Failure to prioritize these aspects can lead to severe accidents, legal liabilities, and operational shutdowns.
Understanding Local Building Codes and Regulations
Building codes vary significantly by jurisdiction. It is imperative to consult with local building authorities and qualified engineering professionals to ensure your mezzanine design complies with all applicable codes, including those related to structural loads, fire protection, egress, and fall protection. Fredon Handling works with clients to understand these requirements and guide them towards compliant solutions.
Fire Safety Measures in Mezzanine Design
Fire safety is a critical concern for any elevated structure. Building codes often dictate specific fire-resistance ratings for materials, the need for sprinkler systems, and the placement of fire extinguishers. In some cases, the under-mezzanine space may be considered a concealed space, requiring specific fire suppression or detection systems. The chosen decking material can also impact fire safety ratings.
Fall Protection and Worker Safety
Preventing falls from elevated platforms is paramount. This involves:
- Guardrails: Sturdy guardrails with mid-rails and toe boards are essential around all open edges of the mezzanine.
- Safe Access: As previously mentioned, properly designed stairs and safety gates are critical.
- Non-Slip Surfaces: Decking materials should be chosen or treated to provide good traction, especially in areas prone to spills or moisture.
- Awareness Signage: Clear signage indicating load limits and safety precautions is important.
Regular Inspection and Maintenance
Once installed, mezzanines require regular inspections and maintenance to ensure their continued safety and structural integrity. This includes checking for signs of wear and tear, corrosion, loose fasteners, or any damage. A proactive maintenance schedule can prevent small issues from becoming significant safety hazards.
Cost Considerations and ROI Analysis
Investing in a warehouse mezzanine is a significant decision, and understanding the associated costs and potential return on investment (ROI) is crucial for informed purchasing.
Factors Influencing Mezzanine Costs
The overall cost of a mezzanine system is influenced by several factors:
- Size and Height: Larger and taller mezzanines naturally require more materials and labor, increasing the cost.
- Load Capacity: Higher load requirements necessitate stronger, more robust structural components, which are more expensive.
- Decking Material: Different decking options have varying price points.
- Complexity of Design: Custom designs, integration with complex existing systems, or the need for specialized access can add to the cost.
- Installation Labor: The complexity of the installation site and the required labor hours will impact the overall price.
- Ancillary Features: The inclusion of specialized stairs, safety gates, lifts, or integrated shelving systems will add to the project cost.
Comparing Mezzanines to Alternative Solutions
When evaluating space optimization options, it’s important to compare the cost of a mezzanine to alternatives:
- Building Expansion: Constructing a new addition to your facility is typically far more expensive than installing a mezzanine, often involving substantial site work, foundation costs, and prolonged construction periods.
- Relocation: Moving to a larger facility incurs significant costs associated with lease termination, moving logistics, new lease agreements, and potential business disruption.
- High-Density Storage Systems: While not a direct alternative to adding floor space, implementing advanced shelving like narrow aisle racking or very narrow aisle (VNA) racking can significantly improve storage density within the existing footprint. These can sometimes be combined with a mezzanine for maximum impact. Fredon Handling offers a wide array of shelving and storage solutions that can complement or, in some cases, serve as an alternative to mezzanines depending on specific needs.
Calculating Return on Investment (ROI)
The ROI of a mezzanine system is primarily driven by the increased operational capacity and efficiency it provides. Key metrics to consider include:
- Increased Storage Capacity: Quantify the additional square footage gained and its storage potential.
- Improved Throughput: Measure any improvements in order fulfillment rates, picking times, or overall operational speed.
- Reduced Labor Costs: Assess if the improved layout and workflow lead to more efficient labor utilization.
- Avoided Costs: Calculate the savings from not having to expand or relocate.
A thorough ROI analysis will demonstrate the long-term financial benefits of a well-planned mezzanine investment.
Selecting the Right Mezzanine Provider and Solution
Choosing the right partner for your industrial mezzanine project is as crucial as the design itself. Fredon Handling understands that each warehouse has unique challenges and offers a consultative approach to ensure you receive the optimal solution.
Criteria for Selecting a Mezzanine Provider
When evaluating potential providers, consider:
- Experience and Expertise: Look for a company with a proven track record in designing and installing industrial mezzanines and material handling solutions.
- Consultative Approach: A good provider will take the time to understand your specific needs and operational challenges before proposing a solution.
- Engineering Capabilities: Ensure they have access to qualified engineers who can design safe and compliant structures.
- Range of Solutions: Do they offer a comprehensive suite of material handling solutions, including different types of mezzanines, shelving, and automation?
- References and Case Studies: Request examples of past projects similar to your own.
- Customer Support and After-Sales Service: Consider their commitment to ongoing support and maintenance.
Tailoring Mezzanines to Specific Industries
Different industries have unique material handling requirements. A food and beverage warehouse might need mezzanines with specific hygiene standards, while an automotive parts facility might require mezzanines capable of supporting extremely heavy loads. Understanding these industry-specific needs allows for the design of truly optimized solutions.
FAQs About Warehouse Mezzanines
- Q: How long does it take to install a mezzanine?
A: Installation times vary widely depending on the size, complexity, and site conditions. Simple mezzanines can be installed in a few days, while larger, more complex projects might take several weeks.
- Q: Can a mezzanine be dismantled and relocated?
A: Many structural steel mezzanines are designed to be modular and can be dismantled and reconfigured or relocated if necessary, although this requires careful planning and professional disassembly.
- Q: What is the typical lifespan of a warehouse mezzanine?
A: With proper design, installation, and regular maintenance, a structural steel mezzanine can last for many decades, often outlasting the building itself.
- Q: Do I need a permit for a warehouse mezzanine?
A: In most cases, yes. Building permits are typically required for industrial mezzanines. Your chosen provider should be able to guide you through this process.
Making Informed Decisions with Fredon Handling
Fredon Handling is dedicated to providing industrial material handling solutions that drive efficiency and optimize space. Our team works collaboratively with facility managers, engineers, and operators to understand your unique requirements. Whether you’re looking to implement a new warehouse mezzanine, enhance your vertical storage capabilities, or integrate advanced shelving systems, we have the expertise to deliver.
Ready to explore how a custom-designed mezzanine can transform your warehouse operations? Contact Fredon Handling today for a comprehensive consultation.