
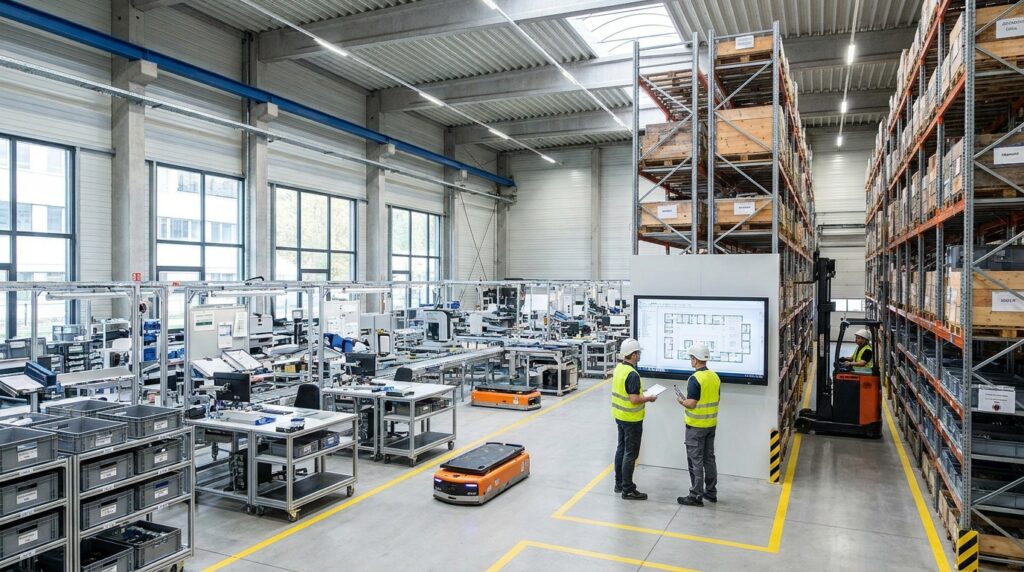
The Challenge of Limited Footprint: Maximizing Industrial Space
In today’s competitive industrial landscape, the cost of real estate is a significant factor in operational expenses. For many manufacturing facilities, warehouses, and distribution centers, expanding their physical footprint is either cost-prohibitive or simply not feasible due to surrounding infrastructure or land availability. This constraint presents a critical challenge: how to increase output, improve efficiency, and accommodate growing inventory without physically acquiring more space. The solution often lies in intelligent, vertical space utilization. This article explores practical strategies for manufacturing facility space optimization, focusing on solutions that leverage the often-underutilized vertical dimension of a facility. From conceptualizing the need to implementing robust solutions, we will delve into the technical aspects, benefits, and considerations for facility managers, engineers, warehouse operators, and purchasing professionals tasked with maximizing their existing square footage.
For those interested in enhancing their understanding of manufacturing facility space optimization, a related article that delves into effective strategies and best practices can be found at Fredon Handling. This resource provides valuable insights into how to maximize efficiency and productivity within manufacturing environments, making it a great complement to the topic of space optimization in manufacturing facilities.
Unlocking Vertical Potential: The Power of Industrial Mezzanines and Structural Steel Platforms
One of the most effective ways to expand operational capacity within an existing building is by creating new levels of usable floor space. Industrial mezzanines and structural steel platforms are fundamental to this strategy, offering a cost-effective and adaptable alternative to traditional building expansion. These structures essentially add a second or even third story to your facility, transforming unused overhead volume into valuable real estate.
Understanding Industrial Mezzanines
Industrial mezzanines are elevated platforms supported by a structural steel frame, designed to be installed within an existing building without requiring significant structural modifications to the original facility. They are not considered part of the permanent building structure in the same way as a second floor, often allowing for easier installation and potential relocation.
Applications of Mezzanines in Manufacturing and Warehousing
The versatility of mezzanines makes them suitable for a wide array of applications:
- Increased Storage Capacity: The most common application, mezzanines can house shelving systems, pallet racking, or bulk storage, dramatically increasing inventory holding capabilities without needing to expand the ground floor footprint.
- Production and Assembly Areas: Elevating assembly lines or specialized production cells can free up valuable ground-level space for larger machinery, staging areas, or material flow.
- Office Space and Control Rooms: Creating administrative offices, quality control labs, or operator break rooms above the main operational floor can provide visibility and separation while optimizing ground-level workflow.
- Equipment Platforms: Supporting specialized machinery, processing equipment, or HVAC systems, mezzanines can effectively house these components at an accessible height.
- Catwalks and Access Routes: Providing safe and efficient pedestrian access to elevated areas, machinery, or storage zones.
Structural Steel Platforms: Robust and Customizable Solutions
Structural steel platforms, while similar in concept to mezzanines, often refer to more robust and complex multi-level structures. They are engineered to support heavier loads and can be designed to integrate seamlessly with existing building structures or stand independently.
Key Features and Advantages of Steel Platforms
- Load-Bearing Capacity: Engineered to support significant weight, these platforms are ideal for heavy machinery, dense storage, or high-traffic operational areas.
- Customization: Structural steel platforms can be precisely designed to fit irregular building dimensions, accommodate specific equipment layouts, and meet unique operational requirements.
- Durability and Longevity: Constructed from high-strength steel, these platforms offer exceptional durability and a long service life, making them a sound long-term investment.
- Integration with Other Systems: They can be designed to integrate with conveyor systems, automated storage and retrieval systems (AS/RS), and other material handling equipment.
Comparing Mezzanines and Structural Steel Platforms
While the terms are sometimes used interchangeably, key distinctions exist:
| Feature | Industrial Mezzanine | Structural Steel Platform |
| :– | :– | :- |
| Complexity | Generally simpler, modular designs are common. | Can be highly complex, multi-level, and integrated designs. |
| Load Capacity | Typically designed for moderate to heavy loads. | Engineered for very heavy loads and demanding applications. |
| Modification| Often designed for less invasive installation and potential relocation. | Can be more permanently integrated with building structure. |
| Cost | Often a more cost-effective initial investment for straightforward applications. | May involve higher upfront costs due to complexity and engineering. |
The choice between a standard mezzanine and a more robust structural steel platform depends on the specific application, anticipated loads, and the desired level of integration with existing operations and building structure.
Strategic Warehouse Space Optimization: Beyond Just Adding Levels
While vertical expansion through mezzanines and platforms is a cornerstone of space optimization, a holistic approach considers how existing ground-level space is utilized and how different storage and material handling systems can work in conjunction. Effective space optimization involves maximizing cubic storage, improving workflow, and reducing wasted movement.
Maximizing Cubic Storage with Advanced Shelving and Racking
Traditional single-level storage often leaves significant vertical space unused. Implementing advanced shelving and racking systems can dramatically increase the density of stored goods.
High-Density Storage Solutions
- Selective Pallet Racking: The most common type, offering direct access to individual pallets. Optimizing aisle widths and beam heights can significantly boost capacity.
- Drive-In/Drive-Thru Racking: Ideal for facilities with a high volume of identical SKUs, these systems allow forklifts to drive directly into the rack structure, minimizing aisle space and maximizing density.
- Push-Back Racking: Uses carts to store pallets, allowing for higher density than selective racking with better selectivity than drive-in systems.
- Pallet Flow (Gravity Flow Racking): Utilizes gravity to move pallets, ensuring FIFO (First-In, First-Out) inventory management. This system is excellent for maximizing density and improving order picking efficiency.
- VNA (Very Narrow Aisle) Systems: Employ specialized forklifts and guidance systems to operate in aisles as narrow as 5-6 feet, significantly increasing storage capacity compared to standard aisles.
- Shelving Systems: For smaller items, bin shelving, multi-tier shelving, and boltless shelving can be configured to take full advantage of vertical space.
Optimizing Workflow and Material Flow
Space optimization is not solely about storage capacity; it’s also about ensuring efficient movement of materials and products throughout the facility.
- Layout Design: Strategic placement of receiving, put-away, picking, packing, and shipping zones can minimize travel distances and bottlenecks.
- Aisle Management: Ensuring aisles are clear, appropriately sized for equipment, and well-marked reduces travel time and enhances safety.
- Flow-Through Design: Arranging operations in a linear or U-shaped flow can prevent cross-traffic and improve overall efficiency.
- Integration with Mezzanines and Platforms: Designing mezzanines and platforms to support specific workflow stages, such as staging areas or sub-assembly zones, further integrates space optimization with operational efficiency.
Vertical Storage Systems and Automation
For even greater density and efficiency, consider automated vertical storage solutions.
- Automated Storage and Retrieval Systems (AS/RS): These systems use automated machines to store and retrieve goods, offering extremely high density and precise inventory control. They can be integrated with mezzanines and platforms for multi-level automation.
- Vertical Lift Modules (VLMs) and Vertical Carousels: These systems store items in vertical columns, with an integrated retrieval mechanism that brings the requested item to the operator. They are ideal for small parts, tools, and components, significantly reducing the floor space required.
Designing and Implementing Effective Industrial Platforms and Catwalks
The successful integration of industrial mezzanines, structural steel platforms, and catwalks hinges on meticulous design and thoughtful implementation, prioritizing safety, functionality, and compliance.
Design Considerations for Industrial Platforms and Mezzanines
- Load Requirements: Accurately determining the maximum anticipated load, including live loads (moving equipment, personnel) and dead loads (the weight of the structure itself and stored materials), is paramount. Consulting with a qualified structural engineer is essential.
- Span and Column Placement: Optimizing the spacing of support columns impacts aisle accessibility and overall usable floor space. Long spans may require heavier structural elements, affecting cost and ceiling height requirements.
- Decking Materials: Various decking options are available, including open bar grating, solid steel, wood, or specialized composite materials, each with different load-bearing capabilities, slip resistance, and suitability for specific environments (e.g., environments with dust or liquid spills).
- Height and Clearances: Ensuring adequate headroom for operations on both the primary floor and the mezzanine level is critical for safety and functionality. This includes clearances for equipment, personnel, and any overhead equipment like cranes or conveyors.
- Integration with Existing Infrastructure: Consideration must be given to how the platform will connect to existing building columns, walls, and floor slabs, ensuring a stable and secure connection.
Catwalks: Enhancing Access and Safety
Catwalks are crucial for providing safe and efficient pedestrian access to elevated areas, machinery, or storage.
- Design for Traffic: Catwalks should be designed to accommodate the expected volume and type of pedestrian traffic.
- Guardrails and Handrails: Robust guardrails and handrails are non-negotiable safety features, providing fall protection for personnel.
- Surface Traction: The walking surface should offer adequate slip resistance, especially in environments prone to moisture or spills.
- Integration with Platforms: Catwalks seamlessly connect to mezzanines and platforms, often serving as the primary access point for maintenance, inspection, or retrieval activities.
Practical Implementation Steps
- Needs Assessment: Clearly define the purpose of the platform or mezzanine, the types of activities it will support, and the required capacity.
- Site Survey: Conduct a thorough survey of the existing facility, including ceiling height, column spacing, floor condition, and any overhead obstructions.
- Engineering Design: Engage a qualified structural engineer to develop detailed plans and specifications based on your requirements and local building codes.
- Permitting and Approvals: Obtain all necessary building permits and approvals from local authorities.
- Fabrication: Work with a reputable fabricator to ensure the structure is manufactured to exact specifications.
- Installation: Employ experienced installers who understand industrial construction and safety protocols.
- Inspection and Sign-off: Ensure the completed structure is inspected by the engineer and local building officials before it is put into service.
In the quest for enhancing efficiency in manufacturing, understanding the importance of space optimization is crucial. A related article that delves into practical strategies for maximizing facility space can provide valuable insights for industry professionals. By implementing these strategies, manufacturers can improve workflow and reduce operational costs. For more information on optimizing your manufacturing space, you can check out this helpful resource here.
Safety, Compliance, and Cost Considerations for Space Optimization Solutions
Implementing industrial mezzanines, structural steel platforms, and advanced storage systems requires a rigorous focus on safety and regulatory compliance. Understanding the cost factors involved will also guide informed purchasing decisions.
Prioritizing Safety and Regulatory Compliance
Safety is paramount when introducing new elevated structures and optimizing operational workflows.
- Building Codes and Standards: All structures must comply with local, state, and national building codes, including those related to seismic loads, fire ratings, and egress.
- Fall Protection: Comprehensive fall protection measures, including guardrails, safety nets, and personal fall arrest systems, are essential for any elevated work.
- Load Ratings and Signage: Clearly posted load ratings for each section of the platform or mezzanine are critical. Overloading must be strictly prohibited.
- Fire Safety: Depending on the occupancy and materials stored, fire suppression systems (sprinklers), fire-rated materials, and adequate egress routes must be incorporated.
- Equipment Safety: When integrating material handling equipment like forklifts or conveyors onto elevated structures, ensure they are suitable for the environment and operated by trained personnel.
- Regular Inspections and Maintenance: Establish a schedule for routine inspections of the structure, decking, and safety features to identify and address any wear, damage, or potential hazards.
Understanding the Costs of Industrial Space Optimization
The cost of space optimization solutions can vary significantly based on several factors:
- Type of Solution: A simple multi-tier shelving system will have a different cost profile than a custom-engineered multi-level structural steel platform.
- Size and Dimensions: Larger structures naturally incur higher material and fabrication costs.
- Load Capacity: Structures designed for heavier loads require more robust materials and engineering, increasing costs.
- Decking Material: The choice of decking material (e.g., bar grating vs. solid steel) impacts cost.
- Complexity of Design: Custom designs that integrate with complex machinery or unique building features will be more expensive than standard configurations.
- Installation Labor: The complexity and duration of installation will influence labor costs.
- Permitting and Engineering Fees: These professional services are essential and contribute to the overall project cost.
- Ancillary Equipment: Costs associated with ladders, stairs, lifts, lighting, and fire suppression systems need to be factored in.
It’s crucial to obtain detailed quotes from reputable providers and to engage in thorough value engineering to balance cost with necessary functionality and safety.
Equipment Platforms: Dedicated Structures for Machinery
Equipment platforms are specialized structural steel platforms designed to support and provide access to machinery.
Key Considerations for Equipment Platforms
- Vibration Isolation: If the equipment generates significant vibration, specialized designs or isolation pads may be necessary to protect the platform structure and surrounding areas.
- Access for Maintenance: Platforms must provide safe and convenient access for routine maintenance, repairs, and component replacement. This may include integrated stairs, access doors, or removable sections.
- Utility Integration: Provisions for power, data, air lines, and other utilities required by the equipment must be designed into the platform.
- Heat Dissipation/Ventilation: For machinery that generates heat, the platform design should consider adequate ventilation to prevent overheating of the equipment or personnel.
Selecting the Right Space Optimization Partner and Solutions
Choosing the right solutions and the right partner is critical for a successful space optimization project. A consultative approach, focused on understanding your unique operational challenges, will yield the best results.
Evaluating Your Specific Needs
Before engaging with providers, clearly define:
- The Problem: What specific operational challenges are you trying to solve (e.g., insufficient storage, production bottlenecks, inefficient workflow)?
- Objectives: What are your measurable goals (e.g., increase storage by X%, reduce picking time by Y%)?
- Constraints: What are your budget limitations, ceiling heights, existing infrastructure limitations, and operational uptime requirements?
- Future Growth: How do you anticipate your needs evolving in the next 5-10 years?
Key Criteria for Selecting a Solutions Provider
When evaluating industrial material handling solution providers, consider:
- Experience and Expertise: Look for a provider with a proven track record in designing and implementing industrial mezzanines, structural steel platforms, and warehouse optimization strategies.
- Engineering Capabilities: Ensure they have access to qualified structural engineers who can design safe, compliant, and efficient solutions.
- Customization Options: The ability to provide tailored solutions that meet your specific operational needs, rather than offering one-size-fits-all products, is crucial.
- Safety Record and Compliance Focus: A provider that prioritizes safety and understands building codes and industry standards is essential.
- Project Management and Installation: A well-managed installation process minimizes disruption to your operations.
- References and Case Studies: Reviewing their past projects and speaking with previous clients can provide valuable insights.
- Long-Term Support: Consider the availability of after-sales support, maintenance, or future modification services.
Practical Examples of Space Optimization in Action
- A Distribution Center: Faced with increased e-commerce orders, a distribution center installed a multi-level mezzanine to house pick-and-pack operations above their bulk storage area. This doubled their picking capacity without requiring a larger building.
- A Manufacturing Plant: A metal fabrication company utilized an equipment platform to elevate a new CNC machine, allowing for better material flow from their cutting area and freeing up valuable ground space for raw material staging.
- A Cold Storage Warehouse: A cold storage facility implemented VNA racking combined with a vertical storage lift module for small parts, maximizing their limited and expensive cubic footage while ensuring efficient inventory management.
Frequently Asked Questions About Industrial Space Optimization
- Q: Can I install a mezzanine without major structural changes to my building?
A: In most cases, industrial mezzanines are designed to be freestanding or attach to existing columns and walls with minimal disruption. However, a structural engineer’s assessment is always required.
- Q: What is the typical lifespan of an industrial mezzanine or steel platform?
A: With proper design, installation, and maintenance, these structures can last for decades, often 25 years or more.
- Q: How long does it take to design and install a mezzanine?
A: The timeline can vary significantly depending on complexity, design, fabrication, and installation capacity. A typical project can range from a few weeks for simple installations to several months for complex multi-level structures.
- Q: Are there any specific codes I need to be aware of?
A: Yes, all installations must comply with local building codes, fire codes, and OSHA regulations. It is crucial to work with qualified engineers and obtain necessary permits.
- Q: Can mezzanines be relocated if my facility needs change?
A: Many mezzanine systems are designed for deconstruction and relocation, offering flexibility for businesses experiencing growth or operational changes.
Optimizing your manufacturing facility’s space is a strategic imperative for improving efficiency, reducing costs, and enhancing productivity. By understanding the capabilities of industrial mezzanines, structural steel platforms, and advanced storage systems, and by partnering with experienced providers, you can unlock the full potential of your existing footprint.
To explore how Fredon Handling can help you achieve your space optimization goals and improve your material handling operations, we invite you to contact us for a consultation. Our team is ready to discuss your specific challenges and design a solution that fits your needs.