
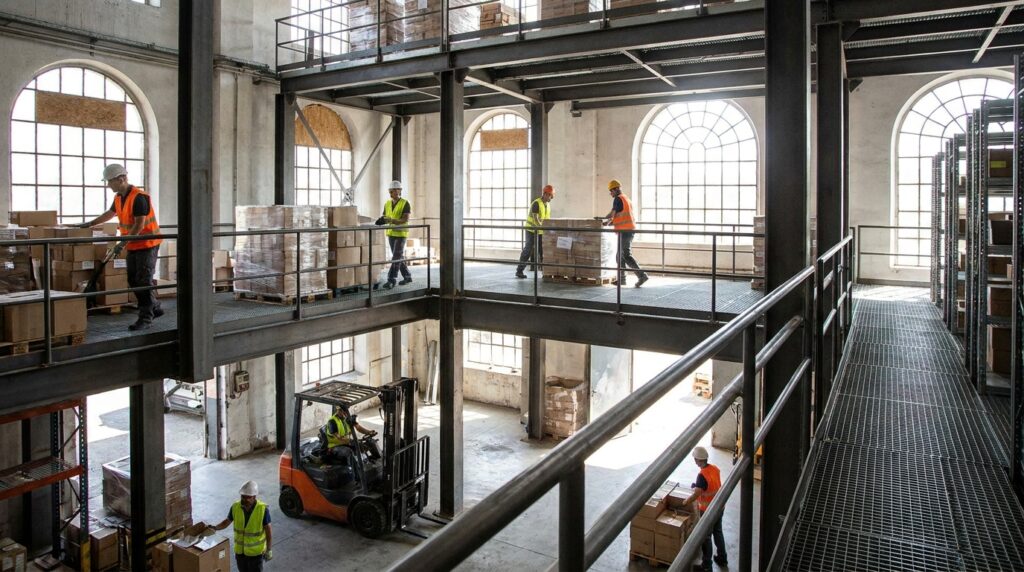
Understanding Industrial Mezzanines: A Strategic Investment in Warehouse Efficiency
In the ever-evolving landscape of industrial operations, maximizing existing space is not just an advantage – it’s a necessity. Facility managers, engineers, warehouse operators, and purchasing professionals are constantly seeking innovative solutions to enhance productivity, streamline workflows, and reduce operational costs. One of the most effective and versatile solutions for achieving these goals is the industrial mezzanine. Often described as a “raised floor system” or a “structural platform,” an industrial mezzanine is essentially a freestanding structure that creates additional usable floor space within an existing building without requiring extensive structural modifications to the building itself. This fabricated, often multi-level, platform is engineered to support significant loads, transforming underutilized vertical space into valuable operational areas.
The concept of a mezzanine is simple yet profound: by building upwards, businesses can significantly increase their square footage, thereby accommodating more inventory, expanding production lines, improving office space, or creating dedicated areas for specific functions. This strategic use of vertical real estate is particularly critical in urban and high-demand industrial areas where acquiring new, larger facilities can be prohibitively expensive. Industrial mezzanines, unlike simple shelving units, are integral structural components designed for a specific purpose and load capacity, offering a robust and adaptable solution for a wide range of industrial needs.
For those interested in exploring the practical applications and advantages of industrial mezzanines, a related article can provide valuable insights. You can find more information on various projects that showcase the implementation of mezzanine systems in different industrial settings by visiting this link: Industrial Mezzanine Projects. This resource highlights real-world examples and case studies that illustrate how mezzanines can optimize space and improve operational efficiency.
Types of Industrial Mezzanines and Their Applications
The versatility of industrial mezzanines is reflected in the variety of types available, each suited for different applications and structural requirements. Understanding these distinctions is crucial for selecting the most appropriate solution for your specific operational challenges.
Structural Steel Mezzanines: The Backbone of Elevated Space
Structural steel mezzanines are the most common and robust type, engineered from heavy-duty steel components like beams, columns, and decking. They are designed to support substantial loads and can be custom-built to fit virtually any building configuration, including irregular shapes and heights. Their inherent strength makes them ideal for heavy-duty applications where significant weight is anticipated.
- Applications:
- Bulk Storage: Storing pallets of raw materials, finished goods, or components above existing warehouse floor space.
- Manufacturing Cells: Creating elevated work platforms for assembly lines, inspection stations, or specialized production processes, freeing up valuable ground-level space for machinery or raw material staging.
- Equipment Platforms: Supporting heavy machinery, automation equipment, or HVAC systems, bringing them to an ergonomic or process-efficient height.
- Catwalks and Access Bridges: Providing safe and efficient passage over operational areas, conveyor systems, or machinery, enhancing safety and workflow.
Bolt-Together Mezzanines: Flexibility and Adaptability
These mezzanines are constructed using pre-fabricated components that are bolted together on-site. This modular approach offers greater flexibility and ease of installation, making them a popular choice for businesses that anticipate future changes in their layout or operational needs. They can often be disassembled and reconfigured or relocated if necessary.
- Applications:
- Temporary Storage Solutions: Providing additional space for seasonal inventory fluctuations or short-term projects.
- Future Expansion Planning: Allowing for easy modification or expansion as business needs grow.
- Office or Breakroom Enclosures: Creating elevated administrative or staff areas within a production or warehouse environment.
Multi-Level Mezzanines: Maximizing Vertical Footprint
For facilities with exceptionally high ceilings, multi-level mezzanines take space optimization to the next extreme. By stacking multiple platforms, these systems can dramatically increase usable square footage within a single building footprint, effectively creating multiple stories of operational space.
- Applications:
- High-Volume Distribution Centers: Supporting extensive shelving systems on multiple levels for efficient picking and packing operations.
- Automated Storage and Retrieval Systems (AS/RS): Integrating with advanced automation to create dense, multi-tiered storage solutions.
- Vertical Manufacturing Processes: Designing complex, multi-stage production flows that utilize vertical elevation.
Specialized Mezzanine Variations: Catering to Specific Needs
Beyond the core types, mezzanines can be further specialized. For instance, walk-in cooler/freezer mezzanines are designed with insulated panels and specialized structural support for temperature-controlled environments. Cleanroom mezzanines are constructed with materials and finishes that meet stringent cleanliness standards for pharmaceutical or electronic manufacturing.
Key Benefits of Implementing Industrial Mezzanines
The decision to invest in an industrial mezzanine is driven by a clear understanding of the tangible benefits it brings to an operation. These benefits extend beyond mere space augmentation, impacting efficiency, cost-effectiveness, and overall operational success.
Enhanced Warehouse Space Optimization
The most immediate and apparent benefit of an industrial mezzanine is its ability to significantly increase usable floor space. This vertical expansion allows businesses to:
- Increase Storage Capacity: Accommodate more inventory without expanding the building’s footprint, reducing the need for off-site storage or the expense of a larger facility. This is directly relevant to warehouse space optimization strategies.
- Separate Operations: Dedicate specific areas for different functions, such as separating raw material staging from finished goods, or production from shipping, leading to improved flow and reduced congestion.
- Improve Workflow Efficiency: Create more organized and accessible workspaces, reducing travel time for personnel and equipment.
Cost-Effectiveness Compared to Traditional Expansion
In most scenarios, constructing an industrial mezzanine is a more cost-effective solution than traditional building expansions or relocating to a larger facility.
- Lower Capital Investment: Mezzanines typically require a significantly lower upfront investment compared to new construction or major building renovations.
- Reduced Downtime: Installation is generally quicker and less disruptive than building additions, minimizing operational downtime.
- Preservation of Existing Infrastructure: Mezzanines can often be integrated with existing building systems, avoiding the cost of relocating or reconfiguring utilities.
Improved Safety and Ergonomics
When designed and implemented correctly, mezzanines can contribute to a safer and more ergonomic work environment.
- Dedicated Walkways and Catwalks: Provide safe, designated pathways for personnel to navigate above hazardous areas or high-traffic zones, reducing the risk of accidents.
- Ergonomic Workstations: Elevating work surfaces can improve ergonomics for assembly or inspection tasks, reducing strain on employees.
- Separation of Pedestrian and Vehicle Traffic: Clearly defining areas for people and equipment movement can prevent collisions.
Increased Productivity and Throughput
By organizing operations more effectively and reducing bottlenecks, mezzanines directly contribute to increased productivity.
- Faster Picking and Retrieval: Optimized layouts and accessible storage on multiple levels can lead to quicker order fulfillment.
- Streamlined Production Processes: Dedicated, elevated work areas can improve the efficiency of manufacturing and assembly lines.
- Reduced Travel Time: Employees spend less time walking or transporting materials, allowing them to focus on value-added tasks.
Flexibility and Adaptability
The modular nature of many mezzanine systems offers significant flexibility.
- Scalability: Mezzanines can often be expanded or reconfigured to accommodate changing business needs and inventory levels, making them a long-term asset.
- Relocatability: In some cases, bolt-together mezzanines can be disassembled and relocated to a different facility if a company moves.
Design Considerations and Structural Integrity
The successful implementation of an industrial mezzanine hinges on meticulous design and engineering that prioritizes structural integrity, safety, and operational functionality. This is not a task to be undertaken without expert consultation.
Load Capacity and Decking Options
A critical aspect of mezzanine design is determining the required load capacity. This involves analyzing the weight of the materials, equipment, and personnel the mezzanine will support. Different decking materials offer varying strengths and durability.
- Ribbed Steel Decking: A common and robust option, often used in conjunction with concrete or other toppings for increased strength and noise reduction.
- Plywood Decking: A more economical choice, suitable for lighter loads and applications where moisture or impact resistance is less critical.
- Bar Grating Decking: Provides excellent drainage and ventilation, ideal for mezzanines exposed to elements or where debris can accumulate. It’s also a good choice for light penetration.
- Specialty Decking: For specific applications, specialized decking like epoxy-coated for chemical resistance or anti-static for electronics manufacturing may be specified.
Building Integration and Column Placement
Integrating the mezzanine structure with the existing building is paramount.
- Foundation and Support: The mezzanine’s columns must be securely anchored to a suitable foundation, which may require concrete footings or reinforcement of existing floor slabs.
- Column Spacing: The layout of columns is determined by load requirements and the desired clear span of the mezzanine deck. Minimizing columns on the main floor can improve traffic flow.
- Clearances: Ensuring adequate vertical clearance above and below the mezzanine is essential for operational purposes, equipment movement, and compliance with building codes.
Access and Egress: Stairs, Lifts, and Safety Features
Safe and efficient access to and from the mezzanine is a non-negotiable design element.
- Staircases: Various stair configurations, including straight runs, L-shaped, and U-shaped stairs, are available to suit available space and traffic flow. Stair treads should be slip-resistant, and handrails must be robust.
- Material Lifts and Dumbwaiters: For transporting goods between levels without the need for personnel to ascend, specialized lifts can be integrated into the mezzanine design.
- Safety Gates: Self-closing safety gates are crucial at all openings where materials or personnel are loaded onto the mezzanine, preventing accidental falls.
- Guardrails and Railings: Robust guardrails are essential around the perimeter of the mezzanine to prevent falls. These should meet specific height and strength requirements.
Building Codes and Permitting
Compliance with local building codes and obtaining the necessary permits are critical steps in the mezzanine project. Codes dictate design standards, load requirements, fire safety measures, and egress. Consulting with a qualified structural engineer and local building authorities is essential throughout the design and installation process.
An industrial mezzanine is a versatile solution for maximizing space in warehouses and manufacturing facilities, and understanding its types, uses, and benefits can significantly enhance operational efficiency. For those interested in optimizing their workflow, a related article discusses various material handling systems that can complement the use of mezzanines in streamlining processes. You can read more about these systems and how they can improve your operations by visiting this informative article.
Safety and Compliance: Prioritizing a Secure Working Environment
The inherent nature of elevated platforms necessitates a strong emphasis on safety and adherence to regulatory standards. A well-designed and properly maintained industrial mezzanine contributes significantly to a secure working environment.
Fall Protection Measures
Preventing falls from the mezzanine is the primary safety concern.
- Guardrails: All open edges of the mezzanine, including stair openings, must be protected by sturdy guardrails. These typically consist of top rails, mid-rails, and a toe board to prevent items from falling off.
- Safety Gates: As mentioned, self-closing safety gates are vital at loading and unloading points, ensuring the opening is only accessible when a platform or lift is in place.
- Non-Slip Surfaces: Decking and stair treads should be made of materials that provide excellent traction, especially in environments where liquids or dust may be present.
Fire Safety Considerations
Fire safety is a critical component of mezzanine design and integration.
- Sprinkler Systems: Depending on the mezzanine’s design, height, and the nature of the stored materials, integration with the building’s sprinkler system may be required.
- Fire-Rated Materials: In certain applications or building codes, fire-retardant coatings or materials may be specified for structural components or decking.
- Egress Routes: Clear and unobstructed egress routes from the mezzanine to safety are paramount. Staircases should be strategically located to provide efficient escape in an emergency.
Regular Inspections and Maintenance
The long-term safety and structural integrity of a mezzanine depend on a proactive approach to maintenance.
- Scheduled Inspections: Regular visual inspections by trained personnel should be conducted to identify any signs of wear, damage, or corrosion.
- Load Capacity Verification: Periodically re-evaluate the load capacity requirements to ensure they still align with current operational needs.
- Repair and Replacement: Promptly address any identified issues, whether it’s loose bolts, damaged decking, or worn stair treads.
Understanding the concept of an industrial mezzanine is crucial for businesses looking to optimize their space and operations. For those interested in enhancing their warehouse efficiency, exploring the top material handling equipment can provide valuable insights. You can read more about this in the article on top material handling equipment for efficient warehouse operations, which discusses various tools and strategies that complement the use of mezzanines in industrial settings.
Evaluating Your Needs and Selecting the Right Mezzanine Solution
Choosing the ideal industrial mezzanine requires a thorough assessment of your operational requirements, facility constraints, and future growth plans. This involves a systematic evaluation process.
Step 1: Define Your Objectives and Requirements
Before exploring options, clearly articulate what you aim to achieve with a mezzanine.
- Purpose: What specific functions will the mezzanine serve (storage, production, office space, equipment support)?
- Load Capacity: What is the maximum weight the mezzanine needs to support per square foot?
- Space Constraints: What are the available dimensions (length, width, height) within your existing facility?
- Traffic Flow: How will personnel and equipment move around and on the mezzanine?
- Budget: What is the allocated budget for the project?
Step 2: Assess Your Existing Facility
A detailed understanding of your current building is essential.
- Structural Integrity: Can the existing floor and building columns support the additional load of a mezzanine? This may require an engineering assessment.
- Ceiling Height: This is a primary determinant of how many levels a mezzanine can accommodate.
- Obstructions: Identify any existing pipes, ducts, lighting, or sprinkler systems that might interfere with the mezzanine design.
- Access Points: Consider where stairs, lifts, or other access methods can be effectively integrated.
Step 3: Explore Equipment and Solution Options
Based on your requirements and facility assessment, you can begin to look at specific solutions.
- Material Handling Equipment: Consider how existing or new material handling equipment (forklifts, pallet jacks, conveyors) will interact with the mezzanine. Fredon Handling offers a wide range of material handling solutions that can complement a mezzanine installation.
- Storage Systems: If the mezzanine is for storage, evaluate different shelving and racking systems that can be integrated onto the platform.
- Platform Types: Determine if a structural steel, bolt-together, or multi-level mezzanine best suits your needs for durability, flexibility, and space utilization.
Step 4: Consult with Experts and Obtain Quotes
This is where engaging with experienced providers like Fredon Handling becomes invaluable.
- Engineering Consultation: A qualified engineer will assess your facility’s suitability for a mezzanine and help design a safe, code-compliant structure.
- Vendor Proposals: Obtain detailed proposals from reputable mezzanine providers. These should include design drawings, material specifications, installation plans, and cost breakdowns.
- Code Review: Ensure the proposed design meets all local building codes and regulations.
Frequently Asked Questions About Industrial Mezzanines
Q: Are industrial mezzanines a permanent structure?
A: While many structural steel mezzanines are designed for long-term use, bolt-together and modular mezzanines offer greater flexibility and can be disassembled or reconfigured, providing a semi-permanent or adaptable solution.
Q: Can I install a mezzanine myself?
A: While some basic bolt-together systems might be technically installable by a competent team, it is highly recommended to use professional installers and have a qualified engineer oversee the design and installation to ensure safety and code compliance. Improper installation can lead to structural failure and safety hazards.
Q: How do I determine the load capacity I need?
A: This requires a thorough analysis of the weight of all items, equipment, and personnel that will occupy the mezzanine. Consult with a structural engineer who can perform load calculations based on your specific use case.
Q: What is the typical lifespan of an industrial mezzanine?
A: With proper design, installation, and regular maintenance, industrial mezzanines can last for many decades. The lifespan is influenced by the materials used, the environment in which it is installed, and the level of care it receives.
Q: Can a mezzanine be customized to fit an awkward-shaped space?
A: Yes, structural steel mezzanines, in particular, are highly customizable and can be designed to accommodate irregular building shapes, column placements, and ceiling heights.
By carefully considering these factors and partnering with experienced professionals, businesses can leverage industrial mezzanines to unlock significant potential within their existing facilities, driving efficiency and profitability. For tailored solutions to optimize your warehouse space and enhance your material handling operations, exploring Fredon Handling’s comprehensive offerings is a prudent step.
Ready to transform your unused vertical space into a productive asset? Contact Fredon Handling today for a consultation to discuss your industrial mezzanine and material handling needs.