
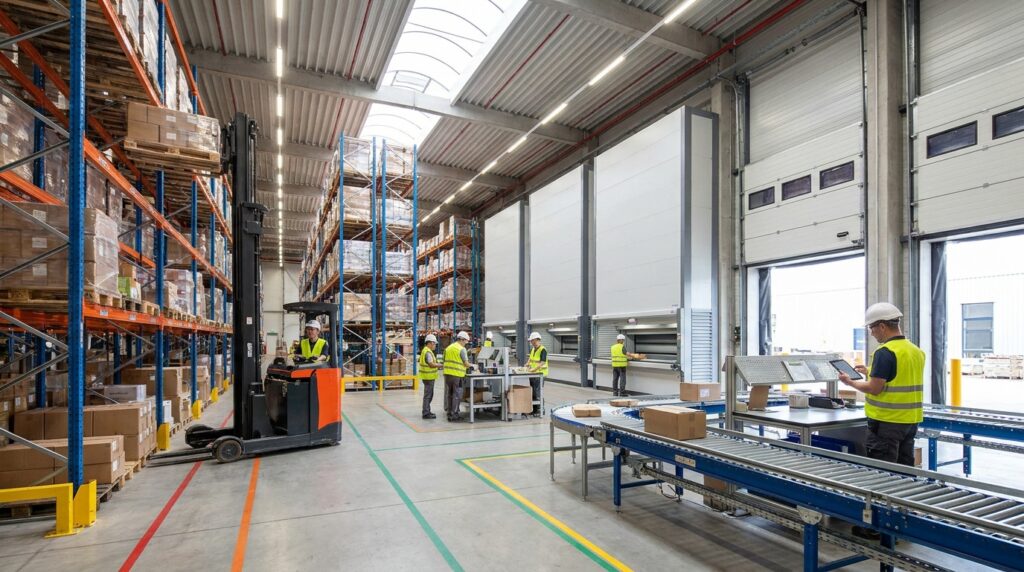
Maximizing Your Warehouse Footprint: A Comprehensive Guide to Space Optimization
In today’s competitive industrial landscape, every square foot of warehouse space is valuable. Inefficient layouts, outdated storage methods, and poor workflow design can lead to reduced productivity, increased operational costs, and even safety hazards. For facility managers, engineers, warehouse operators, and purchasing professionals, understanding the principles of warehouse space optimization is crucial. This article explores strategies and solutions, with a particular focus on how industrial mezzanines and structural steel platforms from Fredon Handling can revolutionize your storage and workflow.
For those interested in enhancing their understanding of warehouse space optimization, a related article that delves into the intricacies of material handling can be found at this link. This resource provides valuable insights into effective strategies for layout, storage, and workflow, which are crucial for maximizing efficiency in warehouse operations.
Understanding the Core Principles of Warehouse Space Optimization
Effective warehouse space optimization is a multi-faceted approach that encompasses layout design, storage methodologies, and workflow streamlining. It’s not simply about fitting more items into a given area; it’s about creating an efficient, safe, and cost-effective operational environment.
The Significance of Strategic Layout
The physical arrangement of your warehouse directly impacts every aspect of its operation. A well-designed layout facilitates smooth movement of goods, reduces travel distances for personnel and equipment, and minimizes bottlenecks. Key considerations include:
- Aisle Width and Traffic Flow: Adequate aisle widths are essential for safe and efficient movement of forklifts, pallet jacks, and other material handling equipment. The layout should prioritize clear, designated pathways for different types of traffic to prevent collisions and congestion. Consider one-way traffic in busy areas if feasible.
- Storage Zones and Product Slotting: Grouping similar products or items with high pick frequency together can significantly reduce travel time for order fulfillment. Implementing a logical slotting strategy based on velocity, size, weight, and order patterns is paramount.
- Receiving and Shipping Areas: These critical areas need to be strategically located to minimize internal travel. Sufficient space for staging inbound and outbound goods is necessary to prevent disruption to ongoing operations.
Optimizing Storage Systems
The choice of storage equipment is a direct driver of space utilization. Beyond basic racking, advanced solutions offer significant advantages.
- Static vs. Dynamic Storage:
- Static Storage: This includes traditional racking systems like selective pallet racks, drive-in/drive-thru racks, and cantilever racks. While versatile, they can sometimes lead to underutilized cubic space.
- Dynamic Storage: Systems like gravity flow racks and mobile aisle systems offer higher density storage by utilizing space more efficiently. However, they often have higher upfront costs and may be less flexible for rapidly changing inventory.
- Vertical Storage and Its Advantages: The most readily available untapped resource in most warehouses is vertical space. Elevating storage with solutions like industrial mezzanines transforms underutilized overhead areas into productive floor space. This is particularly beneficial in facilities with high ceilings.
- Integration of Storage with Workflow: Storage systems should not operate in isolation. They need to be integrated with your picking, packing, and shipping processes to ensure seamless material flow.
Streamlining Workflow and Operations
Beyond physical layout and storage, optimizing the flow of goods and information is critical.
- Process Mapping and Analysis: Documenting your current receiving, put-away, picking, packing, and shipping processes can reveal inefficiencies, redundancies, and bottlenecks. Identifying these areas allows for targeted improvements.
- Technology Integration: Warehouse Management Systems (WMS) can provide real-time inventory visibility, optimize picking routes, and improve order accuracy. Automation solutions, from conveyor systems to automated guided vehicles (AGVs), can further enhance efficiency and throughput.
- Ergonomics and Safety: An optimized workflow also considers the physical well-being of your workforce. Ergonomically designed workstations and safe material handling practices reduce strain and prevent injuries, indirectly contributing to productivity and efficiency.
Industrial Mezzanines: Unlocking Hidden Warehouse Capacity
One of the most effective strategies for maximizing warehouse space, particularly in facilities with high ceilings, is the installation of an industrial mezzanine. These multi-level structures, often constructed from robust structural steel, effectively create usable floor space above existing operational areas without requiring a building expansion. Fredon Handling specializes in providing robust and customizable industrial mezzanine solutions tailored to specific operational needs.
Applications of Industrial Mezzanines
The versatility of industrial mezzanines makes them suitable for a wide range of applications across various industries:
- Additional Storage Space: This is the most common application. Mezzanines can house shelving units, pallet racks, or bulk storage, significantly increasing your storage capacity. This is ideal for less frequently accessed items, overflow inventory, or dedicated areas for specific product lines.
- Equipment Platforms: Mezzanines can support heavy machinery, manufacturing equipment, or specialized processing units, freeing up valuable ground-level floor space. This is common in manufacturing facilities where production processes require elevated platforms.
- Office and Breakroom Space: Creating elevated office spaces, quality control areas, or breakrooms can keep these functional areas separate from the busy warehouse floor, improving focus and reducing potential hazards.
- Catwalks and Access Bridges: For navigating complex machinery or reaching high storage areas, mezzanines can incorporate integrated catwalks and access bridges, improving worker safety and accessibility.
- Order Picking and Fulfillment Zones: Dedicated picking zones can be established on mezzanines, allowing for more organized and efficient order consolidation.
Types of Mezzanine Systems
Fredon Handling offers various structural steel platform configurations to meet diverse requirements:
- Free-Standing Mezzanines: These are the most common type, supported by their own columns independent of the building’s structure. This offers flexibility in placement and can be relocated if needed.
- Clipped/Nut-Bolt Mezzanines: These mezzanines are attached to existing building columns or walls, often utilizing a simpler support structure and potentially reducing the number of individual support columns.
- Multi-Tier Mezzanines: For extreme space constraints, multiple levels of mezzanines can be constructed, effectively multiplying the usable floor area within a single building footprint.
Benefits of Industrial Mezzanines
The advantages of investing in an industrial mezzanine are substantial:
- Significant Space Expansion: The most obvious benefit is the dramatic increase in usable space without the cost and disruption of building an addition.
- Cost-Effectiveness: Compared to new construction, mezzanines are a highly cost-effective way to increase capacity.
- Improved Workflow and Organization: By creating dedicated zones for storage, operations, or offices, mezzanines can significantly improve workflow efficiency and reduce clutter on the main floor.
- Enhanced Safety: Well-designed mezzanines with proper railings, access stairs, and load-bearing capacities improve safety by segregating traffic and providing secure elevated platforms.
- Increased Property Value: A functional and well-integrated mezzanine system can add significant value to your facility.
- Flexibility and Adaptability: Mezzanine systems can often be designed with future expansion or reconfiguration in mind.
Design Considerations for Mezzanines
When planning for a mezzanine installation, several critical factors must be addressed:
- Load Capacity: Understanding the weight requirements for stored goods, equipment, and personnel is paramount. This will dictate the structural steel specifications, beam sizes, and decking materials.
- Clear Height and Underside Clearance: The height available in your warehouse will determine the number of mezzanine tiers and the usable clearance beneath the structure for forklifts or other ground-level operations.
- Access and Egress: Safe and efficient access is crucial. This includes stairways, ladders, gates, and potentially lifts or conveyors for moving materials.
- Flooring/Decking: Options range from open bar grating (for ventilation and light penetration) to solid plywood or steel decking, depending on the application and the type of goods being stored.
- Building Structure: The existing building’s floor and column loads must be assessed to ensure they can support the additional weight of the mezzanine.
Fredon Handling works closely with clients to assess these considerations and design custom mezzanine solutions that meet all operational and structural requirements.
Structural Steel Platforms: Versatile Solutions for Material Handling Needs
While industrial mezzanines are a primary example, structural steel platforms encompass a broader range of elevated work surfaces and support structures. These can include standalone equipment platforms, specialized workstations, and access systems designed to enhance operational efficiency and safety.
Differentiating Structural Steel Platforms
Structural steel platforms are engineered for strength, durability, and precise load-bearing capabilities. They are distinct from simpler shelving systems due to their robust construction and ability to support significant weight and dynamic loads.
- Load-Bearing Capabilities: Engineered to support specific loads, from static inventory to dynamic equipment operation. This requires detailed engineering analysis.
- Customizable Configurations: Can be designed in various shapes and sizes to fit specific equipment footprints or operational layouts.
- Integration with Other Systems: Often designed to integrate seamlessly with existing racking, conveyors, or automated systems.
Equipment Platforms and Workstations
In manufacturing and assembly environments, dedicated equipment platforms are vital.
- Elevated Machinery Support: Providing a stable and accessible platform for machinery, allowing for easier maintenance and operation.
- Ergonomic Workstations: Creating elevated, custom-designed workstations can improve ergonomics for assembly lines or quality control stations.
- Machine Safety Guarding: Platforms can incorporate integrated guarding to protect personnel from moving parts and hazards associated with machinery.
Catwalks and Access Systems
Navigating large or multi-level storage areas, or accessing equipment safely, often requires specialized walkways.
- Safe Access to High Storage: Catwalks provide secure pathways to access items stored on high racks or mezzanines, eliminating the need for unstable ladders or lifts for routine access.
- Inter-Facility Bridges: In larger complexes, structural steel platforms can form robust bridges connecting different buildings or sections, facilitating the movement of personnel and materials.
- Maintenance Access: Providing safe and stable platforms for maintenance technicians to access and service equipment located at height.
Materials and Construction
The “structural steel” aspect is key. This typically involves:
- Steel Beams and Columns: High-strength steel is used for the primary load-bearing components.
- Decking Options: Similar to mezzanines, decking can include open grating, solid steel, or specialized materials depending on the application and environment.
- Welded vs. Bolted Construction: Platforms can be fabricated with welded joints for maximum rigidity or bolted for easier assembly, disassembly, and relocation.
Fredon Handling’s expertise in structural steel design ensures that these platforms are not only functional but also meet stringent safety and performance standards.
For those interested in enhancing their understanding of warehouse efficiency, a related article on inventory management strategies can provide valuable insights. By exploring effective methods for organizing stock and optimizing storage solutions, you can significantly improve your overall workflow. To learn more about these strategies, check out this informative piece on inventory management.
Vertical Storage Solutions: Maximizing Cubic Space Utilization
Vertical storage is a fundamental concept in warehouse space optimization. It’s about utilizing the full height of your facility, from the floor to the ceiling, to store more goods within a smaller footprint. This principle is most powerfully realized through solutions like industrial mezzanines and advanced racking systems.
Beyond Traditional Racking
While standard pallet racking is a foundational element, several specialized vertical storage solutions offer enhanced density and efficiency.
- High-Density Pallet Racks:
- Drive-In/Drive-Thru Racks: These allow forklifts to drive directly into the rack structure, storing pallets in a dense, block-like arrangement. Ideal for First-In, Last-Out (FILO) inventory with limited SKU variety.
- Push-Back Racks: Pallets are loaded onto carts that move along inclined rails. Each subsequent pallet pushed in moves the previous one back, allowing for dense storage with Last-In, First-Out (LIFO) inventory management.
- Pallet Flow Racks (Gravity Racks): These use gravity to move pallets from the loading aisle to the unloading aisle. Excellent for FIFO inventory management and high throughput operations.
- Shelving Systems:
- Industrial Shelving: Ranging from light-duty to heavy-duty, shelving units can be stacked or integrated with mezzanines to create multi-level storage, ideal for smaller items, components, or carton storage.
- Cantilever Racks: Designed for storing long, bulky items like pipes, lumber, or metal extrusions. Arms extend from a single upright, allowing for unobstructed access.
- Automated Storage and Retrieval Systems (AS/RS): For the ultimate in vertical storage density and automation, AS/RS systems use robotic cranes or shuttles to store and retrieve goods from high-bay racks. This offers maximum space utilization but requires significant capital investment.
The Role of Mezzanines in Vertical Storage
As detailed previously, industrial mezzanines are a crucial component of vertical storage strategy. They effectively create new “floors” within the warehouse, allowing for the installation of additional shelving or racking systems at an elevated level. This is particularly effective when existing racking is reaching its limits, but there is still significant unused overhead space.
Benefits of Vertical Storage Optimization
- Increased Storage Capacity: The most direct benefit is the ability to store significantly more inventory within the existing footprint.
- Reduced Footprint Requirements: Minimizes the need for expansion or the leasing of additional warehouse space.
- Improved Organization: Centralizing inventory in designated vertical zones can lead to better stock management.
- Enhanced Productivity: Optimizing vertical storage can reduce travel times for picking and put-away, improving order fulfillment speed.
- Cost Savings: By maximizing existing space, companies can avoid the high costs associated with acquiring or building new facilities.
Fredon Handling offers a range of solutions, from robust industrial mezzanines to expertly selected shelving and racking, to help businesses unlock the full potential of their vertical storage space.
Effective warehouse space optimization is crucial for enhancing operational efficiency and reducing costs. A related article that delves deeper into strategies for maximizing storage and improving workflow can be found at Fredon Handling. This resource provides valuable insights into layout design and innovative storage solutions that can significantly impact productivity in any warehouse environment. By implementing these strategies, businesses can ensure they are making the most of their available space while streamlining their processes.
Safety, Design Considerations, and Selecting the Right Solution
Implementing any new storage or platform solution requires careful consideration of safety, operational needs, and long-term value. For facility managers and engineers, these aspects are paramount.
Prioritizing Safety in Design and Operation
Safety is non-negotiable in any industrial environment. When designing and implementing structural steel platforms, mezzanines, or new storage configurations, several safety aspects must be addressed:
- Load Capacity and Deflection: All structures must be designed to safely support their intended loads. Engineers will specify load ratings based on the materials, spans, and intended use. Understanding deflection limits is also important to prevent sagging and maintain structural integrity.
- Guardrails and Fall Protection: Elevated platforms and walkways require robust guardrails to prevent falls. These should meet or exceed local building code requirements.
- Access and Egress: Safe stairways with appropriate tread depth, riser height, and handrails are essential for personnel access. Gates should be installed at openings to prevent accidental falls.
- Fire Safety: Consider fire suppression systems, sprinkler clearances, and the fire rating of materials used in construction, especially for mezzanines.
- Emergency Exits: Ensure that any new structures do not obstruct existing emergency exits and that adequate egress pathways are maintained.
- Traffic Management: Clearly demarcated aisles, floor markings, and signage are crucial for safe movement of personnel and equipment around and under elevated structures.
- Regular Inspections and Maintenance: A proactive maintenance schedule, including regular inspections for wear, damage, or corrosion, is vital to ensure the ongoing safety of all installed systems.
Key Design Considerations for Industrial Platforms and Mezzanines
Beyond safety, the practical design of these solutions is critical for their effectiveness.
- Facility Constraints:
- Ceiling Height: Dictates the maximum number of mezzanine tiers or the usable space under elevated platforms.
- Column Spacing: Influences the design of supporting structures for mezzanines and platforms.
- Floor Load Capacity: The existing floor must be able to support the concentrated loads of mezzanine columns or platform supports.
- Building Obstructions: Overhead pipes, ductwork, or lighting can impact design and clearance.
- Operational Requirements:
- Throughput: The speed and volume of goods moving through the area.
- Product Characteristics: Size, weight, fragility, and storage requirements of the items being handled.
- Equipment Used: Forklifts, pallet jacks, order pickers, etc., and their turning radii and lift heights.
- Future Scalability: The ability to adapt or expand the system as business needs evolve.
- Environmental Factors:
- Temperature and Humidity: May influence material choices for decking or specific storage needs.
- Cleanliness Requirements: Food-grade or pharmaceutical applications may require specific finishes or materials.
Selecting the Right Solution: A Structured Approach
Choosing the optimal space optimization solution requires a systematic process.
- Needs Assessment: Clearly define your objectives: increased storage, improved workflow, dedicated operational space, or a combination.
- Site Survey and Analysis: Conduct a thorough assessment of your existing warehouse layout, clear heights, floor capacity, and traffic patterns.
- Consultation with Experts: Partner with experienced providers like Fredon Handling who can offer expert advice and custom design capabilities.
- Evaluate Options: Compare the benefits and drawbacks of different solutions (e.g., mezzanines vs. additional racking vs. AS/RS) based on your specific needs and budget.
- Obtain Professional Engineering and Permitting: Always engage qualified structural engineers to design and certify any structural modifications. Ensure all necessary permits are obtained from local authorities before commencing construction. This is critical for safety, legality, and insurance.
- Consider Total Cost of Ownership: Look beyond the initial purchase price to include installation, maintenance, and potential long-term operational savings.
- Request Detailed Proposals: Ensure proposals clearly outline specifications, load capacities, materials, warranty, and installation timelines.
Fredon Handling’s team of specialists can guide you through this selection process, offering tailored recommendations for industrial mezzanines, structural steel platforms, and other space optimization strategies.
Frequently Asked Questions About Warehouse Space Optimization
Navigating the complexities of warehouse space optimization can bring up many questions for facility managers, engineers, and purchasing professionals. Here are some common inquiries addressed:
Q1: How do I know if my warehouse has sufficient vertical space for a mezzanine?
A1: Generally, a minimum clear ceiling height of 12-15 feet is often a starting point for a single-level mezzanine. However, this can vary significantly based on the type of storage or equipment intended for the mezzanine, as well as the specific design. A professional site assessment by a qualified provider like Fredon Handling can accurately determine your facility’s potential for mezzanine installation.
Q2: What are the typical lead times for industrial mezzanines and structural steel platforms?
A2: Lead times can vary depending on the complexity of the design, fabrication schedules, and installation requirements. Typically, design and engineering can take several weeks, followed by fabrication. Installation can range from a few days to several weeks, depending on the size and scope of the project. Fredon Handling can provide a more accurate timeline based on your specific project.
Q3: Are industrial mezzanines a permanent installation?
A3: Most industrial mezzanines are designed as semi-permanent or permanent structures, engineered for stability and load-bearing. However, some modular designs can be disassembled and relocated if your facility needs change, offering a degree of flexibility.
Q4: What kind of maintenance do structural steel platforms and mezzanines require?
A4: Regular visual inspections are key. Look for any signs of damage, corrosion, loose bolts, or wear on decking. Periodic professional inspections are recommended to ensure ongoing structural integrity and safety compliance.
Q5: Can I install a mezzanine myself, or do I need professional installation?
A5: While some basic shelving might be assembled by in-house teams, industrial mezzanines and structural steel platforms are complex engineering projects. Professional installation by experienced crews is highly recommended to ensure structural integrity, safety, and adherence to building codes. Fredon Handling offers professional installation services.
Q6: How do I determine the load capacity I need for my mezzanine or platform?
A6: This is a critical engineering question. You need to consider the weight of the inventory, equipment, and the maximum number of people who might be on the platform at any given time. A qualified structural engineer will perform these calculations based on your specific operational requirements.
Q7: What are the permitting requirements for installing a mezzanine or platform?
A7: Permitting requirements vary significantly by local municipality and jurisdiction. Generally, any significant structural alteration to a building requires permits and inspections. It is crucial to consult with your local building department and engage a licensed engineer to ensure compliance.
Q8: How does Fredon Handling ensure the safety and compliance of its solutions?
A8: Fredon Handling prioritizes safety by working with experienced engineers who design solutions to meet or exceed industry standards and local building codes. We emphasize the importance of qualified engineering review and local code compliance for all our projects.
Q9: What is the difference between a mezzanine and a structural steel platform?
A9: While the terms are often used interchangeably, a mezzanine is specifically a free-standing or building-supported intermediate floor within a building. A structural steel platform is a broader term that can include mezzanines, as well as other elevated work surfaces, equipment support structures, or bridges made from structural steel. Fredon Handling offers both.
Q10: How can I get started with optimizing my warehouse space with Fredon Handling?
A10: The best way to start is by contacting us for a consultation. We can discuss your specific needs, assess your facility, and recommend the most effective solutions, including industrial mezzanines and structural steel platforms.
Fredon Handling is your trusted partner in industrial material handling. We specialize in creating efficient, safe, and productive workspaces through expertly designed and implemented solutions. If you’re looking to maximize your warehouse footprint and optimize your operations, contact us today to schedule a consultation.