
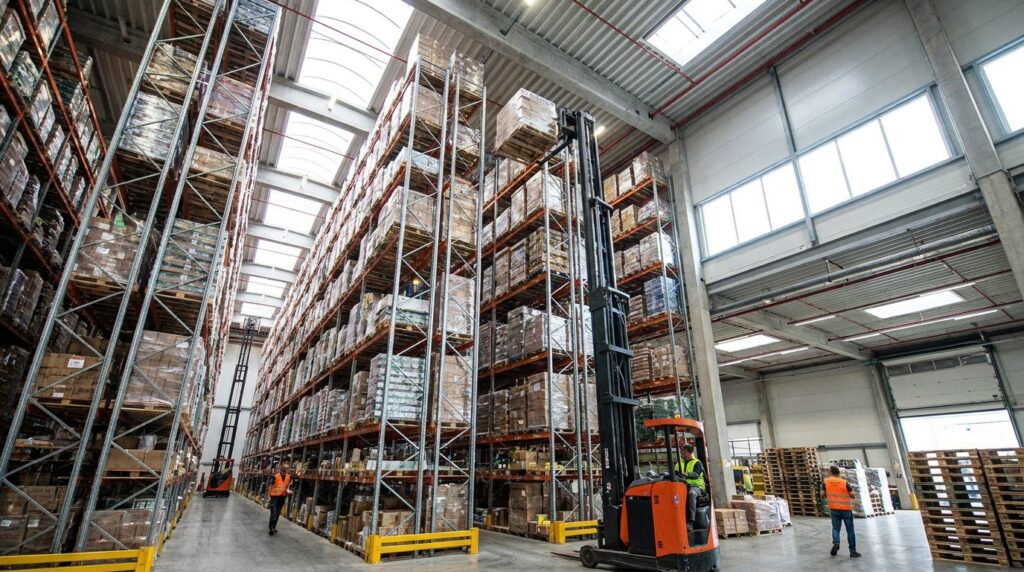
Maximizing Warehouse Efficiency: A Comprehensive Guide to Vertical Space Utilization
In today’s competitive industrial landscape, operational efficiency is paramount. Facility managers, engineers, warehouse operators, and purchasing professionals are constantly seeking ways to optimize workflows, reduce costs, and increase throughput. One of the most effective strategies for achieving these goals is to maximize the utilization of vertical space within a warehouse. This involves intelligent design and the strategic deployment of specialized material handling equipment. By looking upwards, businesses can unlock significant gains in storage capacity, operational flexibility, and overall productivity.
For those looking to enhance their understanding of warehouse vertical space utilization, a related article that provides valuable insights is available at this link: Warehouse Vertical Space Utilization: Strategies & Equipment. This article delves into various strategies and equipment that can optimize the use of vertical space in warehouses, ultimately leading to improved efficiency and productivity. By exploring these techniques, warehouse managers can maximize their storage capabilities while minimizing costs.
The Imperative of Vertical Storage Solutions
Traditional warehousing often relies on maximizing floor space, which can quickly become a limiting factor, especially in urban areas where real estate is at a premium. Expanding horizontally can be prohibitively expensive and may not even be feasible. This is where the concept of vertical storage solutions becomes indispensable. Leveraging the unused cubic footage above the existing floor level offers a cost-effective and efficient alternative to physical expansion.
Understanding Warehouse Space Optimization
Warehouse space optimization is not merely about cramming more items into a given footprint; it’s a holistic approach to maximizing every square foot of available space, both horizontally and vertically. It involves analyzing existing layouts, understanding inventory flow, identifying bottlenecks, and implementing solutions that enhance accessibility, safety, and operational efficiency. Vertical storage is a cornerstone of this optimization strategy, transforming underutilized air into valuable operational real estate.
Key Drivers for Vertical Space Utilization
Several factors drive the need for enhanced vertical space utilization:
- Rising Real Estate Costs: The cost per square foot for industrial space continues to climb, making horizontal expansion less financially viable.
- Inventory Growth: As businesses grow, so does their inventory. Without effective space management, warehouses can quickly become overcrowded.
- E-commerce Demands: The surge in e-commerce necessitates faster picking and packing, often requiring more organized and accessible storage.
- Operational Efficiency: Well-designed vertical storage systems can significantly reduce travel times for forklifts and personnel, leading to increased productivity.
- Safety and Ergonomics: Organized vertical storage can improve aisle accessibility and reduce the risk of accidents.
Exploring Industrial Mezzanines and Structural Steel Platforms
At the heart of effective vertical space utilization are industrial mezzanines and structural steel platforms. These robust structures are designed to create elevated levels within a facility, effectively doubling or even tripling the usable floor space without requiring a building expansion.
What are Industrial Mezzanines?
Industrial mezzanines are elevated platforms, typically constructed from steel, that are supported by columns or integrated into existing building structures. They are designed to create new floor space for a variety of purposes, including additional storage, office space, light manufacturing areas, or assembly lines.
Types of Mezzanine Systems
- Structural Mezzanines: These are free-standing, heavy-duty platforms engineered to support significant loads. They are often bolted together and can be relocated or reconfigured if necessary. Their design emphasizes load-bearing capacity and durability.
- Bolted/Racked Mezzanines: These mezzanines integrate with existing shelving or racking systems. The shelving acts as a support structure for the deck, creating elevated walkways and storage areas above the lower shelving. This is an excellent option for high-density storage of smaller items.
- Modular Mezzanines: These are pre-fabricated systems that can be quickly assembled on-site, offering flexibility and ease of installation. They are often designed for specific load requirements and can be expanded or modified as needs change.
Understanding Structural Steel Platforms
Structural steel platforms are a broader category that encompasses mezzanines but also includes dedicated elevated work surfaces and equipment supports. They are engineered for specific applications, ensuring structural integrity and safety under various operational conditions.
Applications of Steel Platforms
- Equipment Platforms: These platforms are designed to house machinery, pumps, generators, or other equipment, freeing up valuable floor space and improving accessibility for maintenance.
- Catwalks and Gantries: Elevated walkways provide safe access to elevated equipment, storage areas, or production lines. Gantries can be used for material movement or as elevated work stations.
- Pressurized or Clean Room Decks: In specialized environments, steel platforms can be designed to maintain specific atmospheric conditions or cleanliness levels.
Benefits of Mezzanines and Steel Platforms
- Space Maximization: The most significant benefit is the immediate increase in usable square footage.
- Cost-Effectiveness: Compared to building a new facility or expanding horizontally, mezzanines are a much more economical solution.
- Flexibility and Adaptability: Mezzanines can be designed to accommodate various layouts and can often be reconfigured or expanded as operational needs evolve.
- Improved Workflow: Elevated platforms can segregate different operational zones, reduce travel distances for personnel and equipment, and create dedicated areas for specific tasks.
- Enhanced Organization: By providing additional, organized levels, mezzanines facilitate better inventory management and reduce clutter on the main floor.
Designing for Efficiency: Key Considerations for Vertical Storage
The success of any vertical storage strategy hinges on thoughtful design and careful consideration of operational requirements. A well-designed system not only maximizes space but also ensures safety, efficiency, and long-term value.
Load Capacity and Structural Integrity
A critical design consideration is the load capacity of the mezzanine or platform. This includes the weight of the materials to be stored, equipment to be placed, and personnel who will be working on the platform.
Factors Influencing Load Capacity
- Decking Material: Options range from plywood and composite materials to heavy-duty steel grating, each with different load-bearing capabilities.
- Support Structure: The size, spacing, and material of columns, beams, and bracing are crucial for distributing loads effectively.
- Span Lengths: The distance between support columns directly impacts the required strength of the beams and decking.
- Building Constraints: Existing building columns, floor capacity, and overhead obstructions must be factored into the design.
Layout and Accessibility
The layout of a mezzanine or platform should be dictated by the intended use and the flow of materials and personnel.
Optimizing Layout for Operations
- Aisle Widths: Sufficient aisle width is essential for safe movement of personnel and equipment, even on elevated levels.
- Stairway and Ramp Placement: Strategically located stairs, ladders, or ramps ensure easy and safe access to and from the mezzanine.
- Forklift Access (if applicable): If forklifts are intended to operate on the mezzanine, the design must accommodate their turning radius, lift height, and load capacity.
- Integration with Existing Systems: The mezzanine design should seamlessly integrate with existing shelving, racking, and material flow within the warehouse.
Material Handling Equipment Integration
The type of material handling equipment used on and around the mezzanine will significantly influence its design.
Equipment Options and Their Impact
- Pallet Jacks and Manual Carts: These are suitable for lighter loads and require sturdy, level decking.
- Forklifts: Larger forklifts require reinforced decking, wider aisles, and potentially specialized ramps or lifts for access.
- Conveyors and Automated Systems: Mezzanines can be designed to incorporate conveyor systems for efficient material transfer between levels or different areas.
- Lifts and Elevators: For moving heavier loads or for frequent access, installing goods lifts or personnel elevators may be necessary.
Effective warehouse vertical space utilization is crucial for optimizing storage capacity and improving operational efficiency. To further explore the principles of material handling that can enhance your warehouse management strategies, you might find this article on material handling particularly insightful. By understanding the various techniques and equipment available, you can make informed decisions that maximize your warehouse’s potential.
Safety and Regulatory Compliance
Safety is paramount in any industrial setting, and even more so when introducing elevated structures. Adherence to relevant building codes and safety standards is non-negotiable.
Designing for Enhanced Safety
- Guardrails and Handrails: Robust guardrails and handrails are essential along all open edges of the mezzanine to prevent falls.
- Non-Slip Surfaces: Decking materials should be chosen for their slip-resistant properties, especially in areas prone to spills or moisture.
- Adequate Lighting: Proper illumination is crucial for visibility and to prevent accidents.
- Emergency Exits and Egress: Clearly marked and accessible emergency exits are vital.
Navigating Building Codes and Regulations
- Local Building Codes: All mezzanine and platform installations must comply with local building codes, fire regulations, and occupancy requirements.
- Engineering Review: Engaging a qualified structural engineer is crucial to ensure the design meets all structural and safety codes. They will assess load requirements, foundation needs, and fire safety measures.
- Permits and Inspections: Obtaining necessary building permits and undergoing required inspections are vital steps in the installation process.
Frequently Asked Questions about Mezzanines and Platforms
Q: Can a mezzanine be installed in any warehouse?
A: Generally, yes, provided the existing building structure can support the added load and there is sufficient clear height. A structural engineer’s assessment is critical.
Q: What is the typical lifespan of a steel mezzanine?
A: With proper design, installation, and maintenance, a steel mezzanine can have a lifespan of 30-50 years or more.
Q: How disruptive is the installation of a mezzanine?
A: The disruption can vary depending on the type of mezzanine and the facility’s operational schedule. Modular mezzanines often have quicker installation times with less disruption.
Vertical Storage Strategies Beyond Mezzanines
While industrial mezzanines are a primary solution, other vertical storage strategies can complement them or serve specific needs within a warehouse. These focus on optimizing the use of vertical space within the primary storage footprint.
Advanced Shelving and Racking Systems
High-density shelving and racking systems are designed to maximize storage capacity within the existing floor area, effectively extending storage upwards.
Types of Vertical Storage Systems
- Selective Pallet Racks: The most common type, allowing direct access to each pallet. They can be configured to significant heights.
- Drive-In/Drive-Thru Racks: Ideal for storing large quantities of similar products with limited SKU variety, allowing forklifts to drive into the rack structure.
- Push-Back Racks: Pallets are stored on carts that move along inclined rails. When a pallet is added, it pushes the preceding pallets back, increasing density.
- Pallet Flow Racks: Gravity-fed systems where pallets enter from one side and exit from the other, ensuring first-in, first-out (FIFO) inventory management.
- Shelving Systems: For smaller items, various shelving options, including multi-tier shelving, can create significant vertical storage capacity.
The Role of Vertical Lifts and Automated Storage
For businesses requiring high-density storage of smaller items or automated retrieval, Vertical Lift Modules (VLMs) and Automated Storage and Retrieval Systems (AS/RS) offer advanced solutions.
Vertical Lift Modules (VLMs)
VLMs are automated storage systems that use a vertical mechanism to bring requested items to an operator at an ergonomic height. They significantly reduce the physical footprint required for storing small to medium-sized items and improve picking accuracy and speed.
Automated Storage and Retrieval Systems (AS/RS)
AS/RS are sophisticated systems that use automated machines (like cranes or shuttles) to move and position loads within a dense storage structure. These systems are highly efficient for large-scale operations and can significantly increase throughput and storage density, often reaching very high vertical elevations.
Benefits of Vertical Storage Systems
- Increased Storage Density: These systems are engineered to hold more inventory within the same or smaller footprint.
- Improved Inventory Management: Many systems facilitate better organization, tracking, and FIFO principles.
- Enhanced Ergonomics and Safety: Automated systems and well-designed shelving reduce manual handling and associated risks.
- Faster Order Fulfillment: Optimized layouts and automated retrieval can significantly speed up picking and packing processes.
Costs and Selection Criteria for Vertical Storage Solutions
Investing in vertical storage solutions requires careful consideration of costs and a clear understanding of selection criteria to ensure the best return on investment.
Understanding the Cost Factors
The cost of vertical storage solutions can vary widely depending on the type of system, materials used, complexity of the design, installation requirements, and any necessary modifications to the existing facility.
Key Cost Components
- System Type: Mezzanines, advanced racking, VLMs, and AS/RS all have different price points based on their complexity and automation levels.
- Materials and Construction: The quality and type of steel, decking materials, and any ancillary components (stairs, elevators, safety features) influence cost.
- Engineering and Design Fees: For custom solutions and structural integrity, engineering services are a necessary investment.
- Installation Costs: Labor, equipment, and site preparation all contribute to installation expenses.
- Ancillary Equipment: Costs for forklifts, lifts, conveyors, or automation controls associated with the vertical storage system.
- Permits and Inspections: Fees associated with obtaining building permits and undergoing inspections.
Criteria for Selecting the Right Solution
Choosing the appropriate vertical storage solution involves aligning the system with specific operational needs and constraints.
Key Selection Factors
- Inventory Characteristics: The size, weight, and nature of the items to be stored (e.g., individual items, cases, pallets).
- Storage Density Requirements: How much inventory needs to be stored, and what is the target storage density?
- Throughput and Order Fulfillment Needs: The speed and volume of orders that need to be processed.
- Budgetary Constraints: The available capital for investment.
- Existing Facility Limitations: Ceiling height, floor load capacity, column spacing, and sprinkler systems.
- Safety Regulations and Compliance: Ensuring the chosen system meets all relevant safety standards.
- Scalability and Future Needs: The ability of the system to adapt to future growth and changes in inventory or operations.
- Integration with Existing Systems: Compatibility with current WMS (Warehouse Management System) or other operational software.
By carefully evaluating these factors, businesses can make informed decisions that lead to the most effective and cost-efficient vertical storage strategy. Fredon Handling provides expert guidance in assessing these criteria and recommending tailored solutions, whether it’s a custom-designed industrial mezzanine, a robust structural steel platform, or advanced shelving and racking systems to optimize warehouse space.
To learn more about how Fredon Handling can help you unlock the full potential of your warehouse space, visit our mezzanines, space optimization, and shelving pages. Our team is ready to discuss your specific material handling challenges and provide solutions that enhance efficiency and productivity.
Consult with Fredon Handling Today
Maximizing warehouse vertical space is a strategic imperative for modern industrial operations. From robust industrial mezzanines and structural steel platforms to advanced shelving and vertical lift systems, the options for enhancing storage density and operational efficiency are diverse. Fredon Handling partners with businesses to understand their unique challenges and design bespoke solutions that transform underutilized space into productive assets. Our expertise spans from initial consultation and design to implementation and integration, ensuring a seamless transition to optimized operations.
Whether you are a facility manager looking to alleviate overcrowding, an engineer designing a new workflow, a warehouse operator seeking to improve picking efficiency, or a purchasing professional aiming to secure the best value, Fredon Handling offers the insights and solutions to meet your objectives. We specialize in creating safe, efficient, and cost-effective material handling environments.
Don’t let valuable vertical space go to waste. Contact Fredon Handling today for a comprehensive consultation and discover how we can elevate your warehouse operations to new heights.