
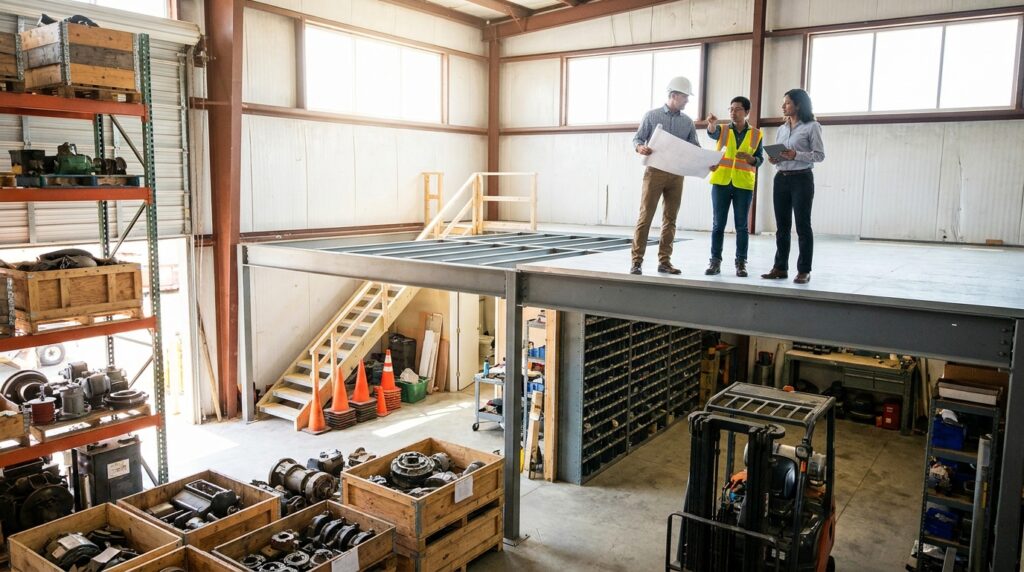
Maximizing Your Warehouse Footprint: A Strategic Approach to Parts Storage Mezzanines
For many businesses, the escalating cost and limited availability of industrial real estate present a significant challenge. Warehouse operators, facility managers, and purchasing professionals are constantly seeking innovative ways to maximize their existing footprint. One of the most effective solutions for unlocking underutilized vertical space is the strategic implementation of industrial mezzanines. This article delves into the intricacies of planning a warehouse mezzanine specifically for parts storage, offering insights into applications, design considerations, benefits, and the essential factors for making informed decisions.
When considering the optimal design for a warehouse mezzanine dedicated to parts storage, it’s beneficial to explore related topics that can enhance your planning process. For instance, an insightful article on effective warehouse organization and layout strategies can provide valuable tips and best practices. You can read more about this in the article titled “Maximizing Warehouse Efficiency” at this link. This resource can help you understand how to create a more efficient storage system, complementing your mezzanine planning efforts.
Understanding the Strategic Role of Mezzanines in Parts Storage
Industrial mezzanines, essentially elevated platforms supported by structural steel, offer a robust and scalable solution for expanding storage capacity without the need for costly building expansions. For parts storage, this translates directly into improved inventory management, reduced search times, and a more organized operational flow.
Applications of Mezzanines in Parts Storage Scenarios
The versatility of mezzanines makes them adaptable to a wide array of parts storage needs across various industries.
Kitting and Assembly Operations
Mezzanines provide ideal space for dedicated kitting or assembly areas. By elevating these workstations, you can free up valuable floor space for incoming goods, outgoing shipments, or other critical operational functions. This separation can improve workflow efficiency and reduce congestion. Imagine a scenario where small components are pre-kitted on a mezzanine level, ready to be dispatched to the main assembly line below. This reduces the need for dedicated floor space for staging and preparation.
High-Density Storage of Slow-Moving Parts
For parts that are not frequently accessed but still need to be readily available, mezzanines offer an excellent solution for high-density storage. This can include spare parts for machinery, seasonal inventory, or components used in specialized production runs. Utilizing vertical space ensures that these items are stored efficiently, minimizing their impact on active warehouse areas. Consider a manufacturing facility with a large inventory of specialized tooling or replacement parts for aging equipment. These items can be neatly organized on a mezzanine, keeping the main floor clear for more dynamic operations.
Dedicated Component Shelving and Bin Systems
Mezzanines are a natural fit for housing extensive shelving units, bin racks, and other specialized storage systems designed for small parts. This allows for the creation of organized, compartmentalized storage that enhances pick accuracy and reduces time spent searching for specific items. The ability to integrate various types of shelving directly onto the mezzanine platform is a significant advantage.
Staging and Quarantine Areas
In some cases, mezzanines can be used to create elevated staging areas for parts awaiting further processing, quality control, or distribution. This can also be useful for establishing temporary quarantine zones for incoming inventory or returned goods, ensuring proper segregation and management.
Pick-and-Pack Stations
For operations that involve significant order fulfillment and picking, mezzanines can host dedicated pick-and-pack stations. This allows for a more ergonomic and efficient workflow, with pickers having direct access to inventory stored on the mezzanine.
Design Considerations for Effective Parts Storage Mezzanines
A well-designed mezzanine is crucial for maximizing its utility and ensuring safe, efficient operation. Several key factors must be addressed during the planning phase.
Structural Integrity and Load Capacity
The most fundamental aspect of any mezzanine design is its structural integrity. This involves careful consideration of the intended load capacity, which will dictate the type of structural steel, beam spacing, and flooring required.
Determining Load Requirements
Accurate determination of the load requirements is paramount. This includes not only the weight of the stored parts and shelving systems but also the dynamic loads imposed by personnel, forklifts (if applicable, though less common for small parts mezzanines), and any equipment that might be used on the platform.
Flooring Materials and Support Systems
The flooring material must be robust enough to support the anticipated loads and provide a safe walking or working surface. Common options include open-bar grating, solid steel decking, or plywood surfaces, each with its own advantages depending on the application and environment. The underlying support structure, typically comprised of beams and columns, must be engineered to safely transfer these loads to the existing warehouse floor. Consulting with qualified structural engineers is essential to ensure the design meets all relevant building codes and safety standards.
Layout and Workflow Optimization
The physical layout of the mezzanine directly impacts operational efficiency. A thoughtful design will minimize travel distances, streamline picking processes, and prevent bottlenecks.
Access Points and Egress Routes
Strategically placed stairs, ladders, or even lifts are critical for safe and efficient access to and from the mezzanine. Consider the volume of traffic and the types of materials being moved when determining the number and location of access points. Ensuring clear and unobstructed egress routes in accordance with fire safety regulations is also a non-negotiable requirement.
Aisles and Storage Arrangement
The width of aisles on the mezzanine should be sufficient for personnel to navigate safely and for the efficient movement of goods. The arrangement of shelving, bins, or other storage units should facilitate easy access for picking and replenishment, minimizing time spent searching for items. Consider the types of parts being stored – are they in small bins, larger totes, or specialized containers? This will influence the optimal shelving configuration.
Integration with Existing Warehouse Systems
A new mezzanine should seamlessly integrate with your existing warehouse infrastructure and operational workflows.
Material Handling Equipment Compatibility
While small parts mezzanines often rely on manual handling or smaller carts, it’s important to consider any material handling equipment that might be used, such as pallet jacks or order pickers, and ensure adequate clearance and access.
Inventory Management Systems
The design should facilitate the efficient use of your inventory management system (IMS) or warehouse management system (WMS). This might involve ensuring clear labeling of storage locations on the mezzanine or planning for the placement of scanning equipment.
Equipment Options for Parts Storage on Mezzanines
The type of storage equipment deployed on a mezzanine is directly dictated by the nature of the parts being stored and the desired level of organization and accessibility.
Shelving Systems
Standard industrial shelving is a ubiquitous choice for parts storage on mezzanines, offering flexibility and cost-effectiveness.
Open Shelving
Open shelving units provide easy access to a wide range of parts, from small components to larger items. They are highly adaptable to different sizes and types of inventory.
Bin Shelving
For smaller, discrete parts, bin shelving systems are ideal. These units feature adjustable shelves designed to hold various sizes of bins, enabling excellent organization and quick identification of items.
Cantilever Shelving
If you are storing longer or irregularly shaped parts, cantilever shelving offers an open design that allows for unobstructed access.
Racking Systems
For heavier or bulkier parts, or for more structured storage, specialized racking systems might be considered.
Small Parts Racking
Dedicated small parts racking systems can offer a more robust and organized solution than standard shelving, often with integrated bins or dividers.
Pallet Racking (Limited Application)
While less common for dedicated small parts storage on mezzanines due to space constraints and access limitations, in some very specific scenarios where larger sub-assemblies are stored, light-duty pallet racking might be considered. However, this is generally not the primary focus for small parts.
Drawer Units and Cabinet Storage
For highly sensitive, valuable, or small, easily misplaced parts, drawer units and specialized cabinet storage offer enhanced security and organization.
Small Parts Drawers
These units provide compartmentalized storage for very small items, often with dividers that can be customized. They are excellent for items like fasteners, seals, or electronic components.
Security Cabinets
For high-value or critical spare parts, lockable security cabinets on the mezzanine provide an additional layer of protection.
When considering the optimal design for a warehouse mezzanine dedicated to parts storage, it’s essential to explore various strategies that can enhance efficiency and organization. A related article that provides valuable insights on maximizing warehouse space can be found at Fredon Handling’s Education Center. This resource offers practical tips and innovative solutions that can complement your planning process and ensure that your mezzanine serves its purpose effectively.
Benefits and Limitations of Warehouse Mezzanines for Parts Storage
While mezzanines offer significant advantages, it’s also important to understand their potential limitations to make a fully informed decision.
Advantages of Implementing a Parts Storage Mezzanine
The benefits of a well-planned mezzanine for parts storage are substantial and directly impact operational efficiency and cost-effectiveness.
Increased Storage Capacity
The most immediate and apparent benefit is the significant increase in usable storage space without altering the building’s footprint. This allows for better inventory management and can defer the need for expensive facility expansion.
Improved Organization and Accessibility
Mezzanines enable the creation of dedicated and organized storage areas for different types of parts. This reduces clutter on the main warehouse floor, improves pick accuracy, and minimizes the time spent searching for items, leading to increased productivity.
Enhanced Workflow and Reduced Congestion
By relocating less frequently accessed inventory or specialized storage to an elevated level, you can free up prime floor space for higher-activity operations, such as receiving, shipping, or assembly. This helps to reduce congestion and create a more efficient workflow.
Cost-Effectiveness
Compared to constructing a new building or undertaking a significant warehouse expansion, a mezzanine is often a more cost-effective solution for increasing storage capacity. The return on investment can be realized relatively quickly through improved efficiency and better utilization of existing space.
Flexibility and Scalability
Mezzanines can be designed to accommodate future growth and changes in inventory needs. They can be reconfigured or expanded if necessary, offering a degree of flexibility not found in fixed building structures.
Potential Limitations and Considerations
While beneficial, mezzanines are not without their potential drawbacks or considerations.
Initial Investment and Installation Costs
While generally cost-effective in the long run, there is an upfront investment required for the design, fabrication, and installation of a mezzanine. These costs can vary depending on the size, complexity, and materials used.
Load Capacity Constraints
Mezzanines have specific load capacities. It is crucial to accurately assess your storage needs and ensure the mezzanine can safely accommodate the weight of your inventory, shelving, and any associated equipment. Overloading can compromise structural integrity and pose a safety hazard.
Access and Material Handling Limitations
While stairs and ladders provide access, moving heavy or bulky items to and from the mezzanine can be more challenging than on the ground floor. This necessitates careful consideration of material handling equipment and procedures.
Building Code and Permitting Requirements
The installation of a mezzanine typically requires building permits and must comply with local building codes, fire regulations, and occupancy limits. Navigating these requirements can sometimes be complex and may necessitate consultation with local authorities.
Impact on Existing Building Systems
The installation of a mezzanine may require consideration of existing building systems such as sprinkler heads, lighting, and ventilation to ensure they remain effective and compliant with regulations.
When considering the optimal design for your warehouse mezzanine, it’s essential to explore various aspects of warehouse management and efficiency. A related article that delves into the broader implications of warehouse organization can be found at Fredon Handling, where you can discover insights on improving overall storage solutions. This resource can provide valuable information that complements your planning efforts for parts storage in a mezzanine setup.
Safety and Regulatory Compliance for Mezzanine Installations
Safety is paramount when designing and operating any industrial structure, and mezzanines are no exception. Adherence to safety standards and relevant building codes is non-negotiable.
Essential Safety Features
Several key safety features must be incorporated into the design and implementation of warehouse mezzanines.
Guardrails and Handrails
Robust guardrails are essential along all open edges of the mezzanine to prevent falls. Handrails on staircases and access points provide additional stability and safety for personnel.
Non-Slip Flooring Surfaces
The chosen flooring material should offer good traction to minimize the risk of slips and falls, especially in environments where dust or spills might occur.
Appropriate Lighting
Adequate lighting is crucial for visibility and safety. Ensure sufficient illumination across the entire mezzanine surface, including under the platform, to prevent accidents.
Fire Suppression and Sprinkler Systems
The design of the mezzanine must comply with fire suppression requirements, including the placement and effectiveness of sprinkler systems. Consult with your local fire marshal to ensure compliance.
Navigating Building Codes and Permitting
Obtaining the necessary permits and ensuring compliance with local building codes is a critical step in the mezzanine planning process.
Working with Qualified Engineers
Engaging qualified structural engineers is essential. They will ensure the mezzanine design meets all structural load requirements, seismic considerations, and building code specifications.
Local Authority Approvals
Liaise with your local building department early in the planning process to understand their specific requirements for mezzanine installations. This includes obtaining necessary permits and scheduling inspections.
Occupancy Limits
Building codes often stipulate maximum occupancy limits for elevated structures. This must be clearly communicated and adhered to by warehouse personnel.
Selecting the Right Mezzanine Solution
Choosing the appropriate mezzanine solution involves a thorough assessment of your specific needs, operational requirements, and budgetary considerations.
Evaluating Your Specific Parts Storage Needs
The first step is to conduct a comprehensive audit of your current parts inventory and future growth projections.
Inventory Assessment
Categorize your parts by size, weight, frequency of access, and value. This will help determine the most suitable storage equipment and layout for the mezzanine.
Workflow Analysis
Map out your current picking, put-away, and replenishment processes. Identify any bottlenecks or inefficiencies that a mezzanine could address.
Future Growth Projections
Consider how your parts inventory might evolve over the next 5-10 years. A scalable mezzanine solution can accommodate these changes.
Comparing Mezzanine Types and Manufacturers
While this article focuses on planning, understanding the general landscape of solutions can be helpful.
Different Mezzanine Construction Methods
Mezzanines can be constructed from various materials, with structural steel being the most common for industrial applications. The method of fabrication and installation can also vary.
Working with Reputable Providers
When seeking quotes and proposals, engage with reputable industrial material handling solution providers. Look for companies with a proven track record in designing and installing mezzanines for similar applications. Fredon Handling, for instance, offers a comprehensive range of space optimization solutions, including industrial mezzanines, designed to enhance warehouse efficiency. Their expertise can guide you through the selection and design process.
The Importance of a Consultation
The most effective way to ensure you select the optimal mezzanine solution is through a detailed consultation with an experienced provider.
Professional Assessment and Site Survey
A qualified provider will conduct a thorough site survey of your existing warehouse space, assessing structural capabilities, existing infrastructure, and operational flow.
Customized Design and Quotation
Based on your specific needs and the site survey, they will develop a customized mezzanine design and provide a detailed quotation. This process ensures the solution is tailored to your unique requirements.
Addressing Your Questions and Concerns
A consultation is your opportunity to ask detailed questions about load capacities, safety features, installation timelines, and any other concerns you may have.
By thoughtfully considering these factors, you can plan and implement a warehouse mezzanine that effectively optimizes your space for parts storage, enhances operational efficiency, and provides a safe and productive working environment. For tailored solutions and expert guidance on industrial mezzanines and other space optimization strategies, consider consulting with Fredon Handling. Their team can help you unlock the full potential of your warehouse.
Frequently Asked Questions About Warehouse Mezzanines for Parts Storage
Q1: What is the typical lifespan of an industrial mezzanine?
A: The lifespan of an industrial mezzanine can vary significantly depending on the quality of materials, the rigor of the installation, and the maintenance it receives. Generally, a well-designed and properly maintained structural steel mezzanine can last for several decades, often 20-30 years or more. Regular inspections and timely repairs will contribute to its longevity.
Q2: Can I install a mezzanine myself, or do I need professional installation?
A: While it might be tempting to consider a DIY installation to save costs, for industrial mezzanines, professional installation is strongly recommended and often legally required. This is due to the complex structural engineering, load-bearing calculations, and adherence to building codes involved. Improper installation can lead to significant safety hazards and structural failures. Reputable providers like Fredon Handling offer comprehensive installation services to ensure your mezzanine is safe and compliant.
Q3: How long does it typically take to design and install a warehouse mezzanine?
A: The timeline for a mezzanine project can vary widely depending on its size, complexity, custom features, and the efficiency of the permitting process. Design and engineering can take anywhere from a few weeks to a couple of months. Fabrication of the steel components typically takes several weeks. Installation on-site can range from a few days for smaller, simpler structures to several weeks for larger, more complex installations. It’s crucial to factor in the permitting and inspection phases, which can sometimes cause delays.
Q4: What is the difference between a free-standing mezzanine and a supported mezzanine?
A: A supported mezzanine is integrated into the existing building structure, often utilizing columns that are bolted to the existing concrete floor and potentially integrated with existing building columns or walls for additional support. A free-standing mezzanine, on the other hand, is a self-supporting structure that relies entirely on its own columns and foundation. For most industrial warehouse applications, supported mezzanines are more common and often more cost-effective as they leverage the existing building’s structural capacity.
Q5: How can I ensure my mezzanine meets fire safety regulations?
A: Ensuring fire safety compliance is critical. This typically involves working closely with your structural engineer and local fire marshal. Key considerations include:
- Sprinkler System Integration: Ensuring that the existing sprinkler system is adequate for the new volume created by the mezzanine or that additional sprinkler heads are installed as required.
- Egress Routes: Providing sufficient, clearly marked, and unobstructed stairways and exit paths from the mezzanine to the ground floor, meeting code requirements for width and slope.
- Fire-Rated Materials: In some cases, specific fire-rated materials might be required for the mezzanine decking or supporting structure, depending on the building’s fire classification and local codes.
- Occupancy Limits: Adhering to the maximum occupancy limit determined by the engineering and fire safety assessments.
By addressing these questions and seeking expert advice, you can confidently plan and implement a warehouse mezzanine that significantly enhances your parts storage capabilities.