
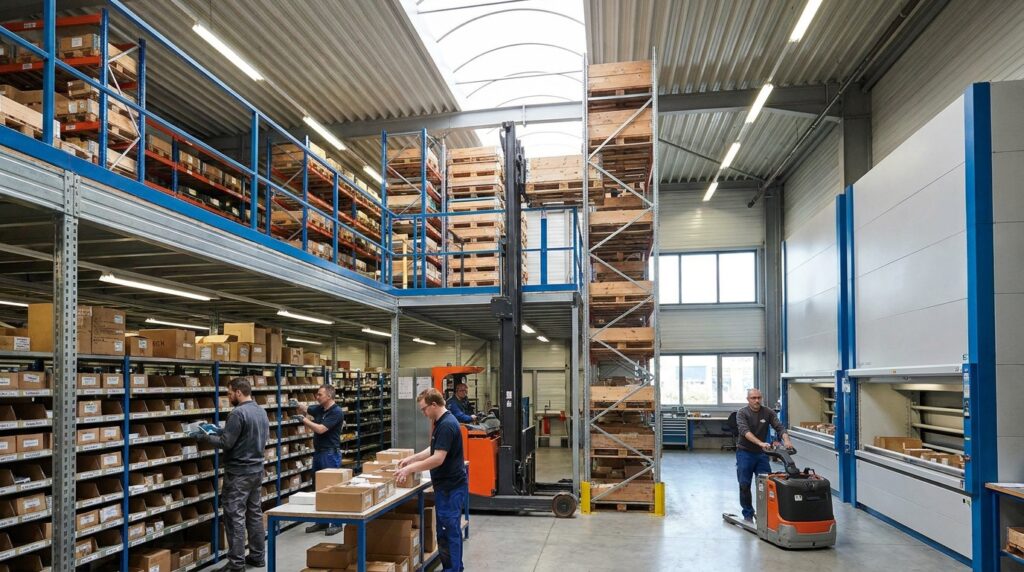
Maximizing Your Warehouse Footprint: Smart Solutions for Increased Storage Capacity
In today’s dynamic industrial landscape, efficient space utilization is paramount. For facility managers, engineers, warehouse operators, and purchasing professionals, the pressure to increase throughput and manage inventory effectively often clashes with the physical limitations of existing facilities. Expanding a warehouse can be a costly and time-consuming endeavor, involving significant capital investment, complex permitting, and operational disruption. Fortunately, innovative industrial material handling solutions offer compelling alternatives. By leveraging smart design principles and specialized equipment, businesses can dramatically enhance their storage capacity without physically expanding their building’s footprint. This article explores how industrial mezzanines, structural steel platforms, and other vertical storage solutions can unlock hidden potential within your existing warehouse, leading to improved efficiency, reduced operational costs, and a stronger bottom line.
If you’re looking to optimize your warehouse space without the need for expansion, you might find the article on innovative storage solutions particularly useful. This resource discusses various techniques and products that can help maximize your existing storage capacity, from vertical shelving to modular racking systems. For more information on enhancing your warehouse efficiency, check out this related article on innovative storage solutions.
Unlocking Vertical Potential: The Power of Industrial Mezzanines and Platforms
The most significant untapped resource in most warehouses is vertical space. While ground-level floor space is often at a premium, the vast expanse above head height is frequently underutilized. Industrial mezzanines and structural steel platforms are specifically designed to harness this vertical volume, effectively creating additional usable floor area within the existing building envelope.
What are Industrial Mezzanines and Structural Steel Platforms?
Industrial mezzanines are elevated, self-supporting floor systems typically constructed from robust steel components. They are designed to be installed within an existing building, creating a distinct second (or even third) level of usable space. Unlike additions that require foundation work and structural integration with the main building, mezzanines are often modular and can be installed with minimal disruption. Structural steel platforms serve a similar purpose, providing raised areas for specific equipment or operational zones.
Applications for Mezzanines and Platforms
The versatility of mezzanines and platforms makes them suitable for a wide array of applications across various industries.
Increased Storage and Inventory Management
The most common application is to dramatically increase storage capacity. Mezzanines can be configured to support a variety of storage systems, including:
- Shelving Systems: High-density shelving units, such as pallet rack or boltless shelving, can be installed on mezzanine decks to store a vast quantity of SKUs. This allows for better organization and segregation of inventory, improving picking efficiency.
- Pallet Storage: Heavy-duty platforms can be designed to accommodate standard pallet racking systems, effectively doubling or tripling the pallet storage capacity within the same ground-level footprint.
- Small Parts Storage: For businesses dealing with a high volume of small items, mezzanines are ideal for housing specialized shelving or bin systems, keeping these items organized and accessible.
Operational Zones and Workflow Enhancement
Beyond pure storage, mezzanines can be engineered to create specialized operational zones that optimize workflow and improve safety.
- Production and Assembly Areas: Elevated platforms can house assembly lines, workstations, or specialized manufacturing equipment, freeing up valuable ground-level space for heavier machinery or primary production processes.
- Order Fulfillment and Picking Stations: Dedicated mezzanine levels can be designed as efficient picking and packing zones, strategically located to minimize travel time for order pickers and streamline the fulfillment process.
- Office and Administrative Spaces: For companies needing on-site management or administrative support, mezzanines can provide comfortable and well-lit office spaces overlooking the warehouse operations, fostering better oversight and communication.
- Equipment Platforms: Specialized platforms can be built to support specific machinery, such as conveyor systems, packaging equipment, or automation modules, integrating them seamlessly into the warehouse layout.
Catwalks and Access Solutions
Within larger mezzanine structures or complex racking systems, catwalks are essential for safe and efficient access. These elevated walkways connect different areas of the mezzanine, allowing personnel to navigate and access inventory or equipment without descending to the ground level. Catwalks are often integrated into mezzanine designs, providing a safe and structured pathway.
Benefits of Utilizing Mezzanines and Platforms
The strategic implementation of industrial mezzanines and structural steel platforms yields significant advantages:
- Maximized Space Utilization: This is the primary benefit. By going vertical, businesses can effectively double, triple, or even quadruple their usable square footage without costly building extensions.
- Cost-Effectiveness: Compared to new construction or major facility expansion, mezzanines offer a significantly more economical solution for increasing capacity. They often leverage existing building infrastructure and require less structural modification.
- Reduced Disruption: Installation of modular mezzanines is typically faster and less disruptive to ongoing warehouse operations than traditional construction.
- Improved Operational Efficiency: Well-designed mezzanines can optimize workflow by creating dedicated zones for specific tasks, reducing travel times for personnel and equipment, and improving inventory accessibility.
- Enhanced Organization and Inventory Control: Creating dedicated storage levels on mezzanines facilitates better organization, allowing for more precise inventory management and reduced picking errors.
- Flexibility and Adaptability: Many mezzanine systems are modular and can be reconfigured or expanded as business needs evolve, offering a flexible long-term solution.
- Increased Safety: Properly designed mezzanines with integrated safety features like guardrails and secure access points can improve the overall safety of the warehouse environment.
Designing Your Vertical Solution: Key Considerations and Equipment Options
Implementing a successful mezzanine or platform solution requires careful planning and consideration of various design factors and available equipment.
Design and Engineering Considerations
A qualified engineering professional is crucial for designing a safe and compliant mezzanine or platform. Key considerations include:
- Structural Load Requirements: Engineers will assess the intended use of the mezzanine to determine the necessary load-bearing capacity. This includes the weight of stored goods, equipment, and personnel.
- Building Structure Compatibility: The existing building’s columns, beams, and floor slab must be assessed to ensure they can support the loads transferred by the mezzanine system.
- Clear Height and Vertical Clearance: The existing vertical space within the warehouse dictates the maximum height of the mezzanine, influencing the number of levels that can be installed and the usable headroom on each level.
- Access and Egress: Safe and efficient access to and from the mezzanine is paramount. This includes staircases, safety gates, and potentially lifts or conveyors for moving materials.
- Fire Safety and Building Codes: Compliance with local building codes, fire regulations, and seismic requirements is non-negotiable. This will influence material choices, sprinkler system integration, and emergency egress.
- Lighting and Ventilation: Adequate lighting and ventilation are essential for the comfort and safety of personnel working on the mezzanine.
- Flooring Options: The choice of flooring material will depend on the intended use and the type of traffic expected on the mezzanine. Common options include steel decking, wood, or specialized composite materials.
Equipment Options for Vertical Storage
Several types of material handling equipment can be integrated with mezzanines and platforms to enhance their functionality.
Shelving Systems
- Boltless Shelving: Versatile and easy to assemble, boltless shelving is ideal for storing a wide range of items, from small parts to medium-sized boxes. It can be configured in various depths and heights to maximize vertical space on a mezzanine.
- Wire Shelving: Lightweight and offering excellent airflow, wire shelving is suitable for storing items that require ventilation or where visibility is important.
- Rivet Shelving: A robust and durable option, rivet shelving can handle heavier loads and is often used for the storage of tools, equipment, or heavier inventory.
Pallet Racking Systems
- Selective Pallet Racking: This is the most common type and allows for direct access to each pallet. When integrated with a mezzanine, it can create a highly dense pallet storage area.
- Drive-In/Drive-Thru Racking: For high-density storage of similar products, these systems can be adapted for mezzanine applications, though they require specialized forklift operation.
- Push-Back Racking: This system allows for higher density storage than selective racking by using carts that slide on rails, enabling last-in, first-out (LIFO) inventory management.
Other Vertical Storage Solutions
- Vertical Lift Modules (VLMs) and Carousels: While not directly part of the mezzanine structure itself, these automated storage and retrieval systems can be placed on mezzanine decks to provide highly efficient storage for small to medium-sized items, further optimizing space.
- Cantilever Racking: Ideal for storing long or bulky items like lumber, pipes, or steel, cantilever racking can be installed on heavy-duty platforms to maximize storage in specialized applications.
Equipment Platforms
These are custom-engineered platforms designed to securely house specific pieces of equipment. They can elevate machinery to an optimal working height, integrate with conveyor systems, or provide a stable base for high-vibration machinery, all while utilizing vertical space.
Safety: A Non-Negotiable Aspect of Vertical Storage
When implementing any form of elevated workspace, safety must be the absolute top priority. This involves not only the structural integrity of the system but also the operational procedures and the training of personnel.
Key Safety Features and Practices
- Guardrails and Handrails: All open edges of mezzanines, platforms, and stairways must be equipped with sturdy guardrails and handrails to prevent accidental falls. These should meet or exceed local code requirements.
- Secure Access Points: Staircases should be designed with appropriate tread depth, riser height, and handrail placement. Safety gates at stair and lift openings are essential to prevent unauthorized access or falls when not in use.
- Slip-Resistant Flooring: The chosen flooring material should provide adequate traction to minimize the risk of slips and falls, especially in areas prone to spills or moisture.
- Load Capacity Signage: Clear and prominent signage indicating the maximum load capacity of the mezzanine or platform is crucial to prevent overloading.
- Regular Inspections and Maintenance: A schedule for regular structural inspections and preventative maintenance is vital to ensure the ongoing safety and integrity of the system. This includes checking for wear, corrosion, or any signs of structural compromise.
- Personnel Training: All personnel who will be working on or around mezzanines and platforms must receive comprehensive training on safe operating procedures, emergency protocols, and the proper use of any equipment on the elevated levels.
- Emergency Egress: Clear and unobstructed pathways for emergency egress must be maintained at all times. This includes ensuring stairways and exits are adequately marked and free of obstructions.
- Fall Protection: Depending on the height and specific application, additional fall protection measures may be required for personnel working at heights.
Compliance with Regulations
It is imperative to consult with qualified engineers and local building code officials to ensure that all mezzanine and platform installations comply with relevant safety standards and regulations. This may include OSHA guidelines, local building codes, and fire safety regulations. Failure to comply can result in significant fines, operational shutdowns, and, most importantly, a heightened risk of accidents.
If you’re looking for effective strategies to enhance your warehouse storage capacity without the need for expansion, you might find it beneficial to explore related insights in this article. It discusses innovative solutions that can help optimize your existing space, making your operations more efficient. For more detailed information, you can read the full article here: innovative solutions for warehouse optimization.
Cost-Effectiveness and Selection Criteria: Making the Right Investment
While the primary driver for investing in mezzanines and platforms is often capacity expansion, the cost-effectiveness and the selection criteria for these solutions are critical for a successful return on investment.
Understanding the Costs
The cost of an industrial mezzanine or platform system can vary significantly based on several factors:
- Size and Span: Larger mezzanines with wider spans will naturally be more expensive due to the increased material and engineering required.
- Load Capacity: Higher load-bearing capacities necessitate stronger, more robust materials and potentially more complex structural designs, increasing costs.
- Complexity of Design: Multi-level mezzanines, complex layouts, or the integration of specialized features will add to the overall cost.
- Flooring Materials: The choice of flooring material impacts the price. Basic steel decking will be less expensive than specialized composite flooring.
- Access Solutions: The cost of staircases, safety gates, and any required lifts or conveyors will be factored in.
- Installation Labor: The complexity of the installation and the labor rates in your region will affect the total cost.
- Permitting and Engineering Fees: Professional engineering services and local building permits are essential components of the overall cost.
Evaluating the Return on Investment (ROI)
When evaluating the ROI of a mezzanine or platform, consider:
- Cost Savings from Avoiding Expansion: Compare the cost of a mezzanine to the significantly higher cost of building an extension or a new facility.
- Increased Throughput and Revenue: How much additional product can you store and process, leading to potential revenue growth?
- Reduced Operational Costs: Can improved workflow and accessibility on the mezzanine lead to lower labor costs or fewer errors?
- Extended Equipment Lifespan: By providing dedicated, stable platforms for equipment, you might reduce wear and tear.
- Improved Inventory Accuracy: Better organization can lead to fewer lost or mismanaged items.
Key Selection Criteria
When choosing a mezzanine or platform solution provider and system, consider the following:
- Reputation and Experience: Look for a provider with a proven track record in designing and installing industrial mezzanines and platforms for similar applications.
- Engineering Expertise: Ensure the provider works with or employs qualified structural engineers who can design a safe and compliant system.
- Customization Capabilities: Can they tailor the solution to your specific warehouse layout, load requirements, and operational needs?
- Material Quality: Inquire about the quality of the steel and other materials used to ensure durability and longevity.
- Safety Focus: Does the provider prioritize safety in their design and installation processes?
- Project Management and Installation Support: A reliable provider will offer clear project timelines, efficient installation, and post-installation support.
- References and Case Studies: Request references from previous clients and review case studies to gauge their capabilities and customer satisfaction.
- Compliance and Certifications: Ensure the provider adheres to relevant industry standards and building codes.
If you’re looking for innovative strategies to optimize your warehouse space, you might find it helpful to explore a related article that discusses various techniques for maximizing storage efficiency. This resource offers insights into how to effectively utilize vertical space and implement better inventory management practices. For more information, you can check out the article on warehouse optimization. By applying these methods, you can significantly increase your storage capacity without the need for costly expansions.
Frequently Asked Questions About Warehouse Space Optimization
This section addresses common queries that facility managers, engineers, and purchasing professionals may have when considering industrial mezzanines and vertical storage solutions.
Q1: Can any warehouse accommodate a mezzanine?
Not all warehouses are ideal candidates for mezzanines, but many more than initially realize can. The primary limiting factors are sufficient clear height within the building and the structural integrity of the existing building frame to support the loads imposed by the mezzanine. A structural assessment by a qualified engineer is essential to determine feasibility.
Q2: How long does it typically take to install a mezzanine?
Installation times vary significantly based on the size, complexity, and accessibility of the mezzanine. However, compared to traditional construction, mezzanine installations are relatively quick, often ranging from a few days to several weeks for larger, more complex systems.
Q3: What is the difference between a mezzanine and a rack-supported building?
A mezzanine is typically a stand-alone, elevated floor system installed within an existing building, supported by its own columns or by the building’s structure. A rack-supported building, on the other hand, uses a racking system as the primary structural support for the building’s roof and walls.
Q4: Will installing a mezzanine affect my building’s sprinkler system?
It may require modifications. The installation of a mezzanine can obstruct existing sprinkler heads or change water flow patterns. A fire protection engineer must be consulted to ensure compliance with fire codes and to redesign or relocate sprinkler heads as necessary.
Q5: What are the advantages of using an industrial shelving system on a mezzanine versus just storing items on the floor?
Using shelving systems on a mezzanine allows for much denser storage. Instead of stacking items precariously on the ground, shelving organizes inventory vertically, maximizing the usable space on the mezzanine deck. This also improves accessibility, inventory accuracy, and worker safety.
Q6: How do I determine the right load capacity for my mezzanine?
This requires a thorough assessment of what will be stored on the mezzanine. This includes the weight of the inventory itself, the racking systems, equipment, and the maximum number of people who might be on the mezzanine at any given time. A structural engineer will perform these calculations based on your specific needs.
Q7: Are there any limitations to using mezzanines?
While highly beneficial, limitations can include insufficient clear height, the inability of the existing building structure to support the added loads, and potential modifications required for fire suppression systems. Certain types of very heavy or bulky equipment might also be better suited to ground-level placement.
Q8: What happens if my storage needs change after the mezzanine is installed?
Many industrial mezzanine systems are modular, meaning they can be reconfigured, expanded, or even relocated if your storage needs evolve. This flexibility is a key advantage of these systems.
For comprehensive solutions that unlock the full potential of your warehouse space, explore Fredon Handling’s expertise in industrial mezzanines and advanced material handling systems. Our team can help you assess your needs and design a vertical storage strategy that optimizes efficiency, safety, and capacity.
For more information on how to enhance your warehouse operations through smart space utilization and efficient material handling, visit our pages on Industrial Mezzanines, Warehouse Space Optimization, and our complete range of Material Handling Equipment.
When you’re ready to transform your warehouse and maximize your vertical storage potential, contact Fredon Handling for a consultation with our material handling experts. We’re here to help you find the most efficient and cost-effective solutions for your unique business challenges.