
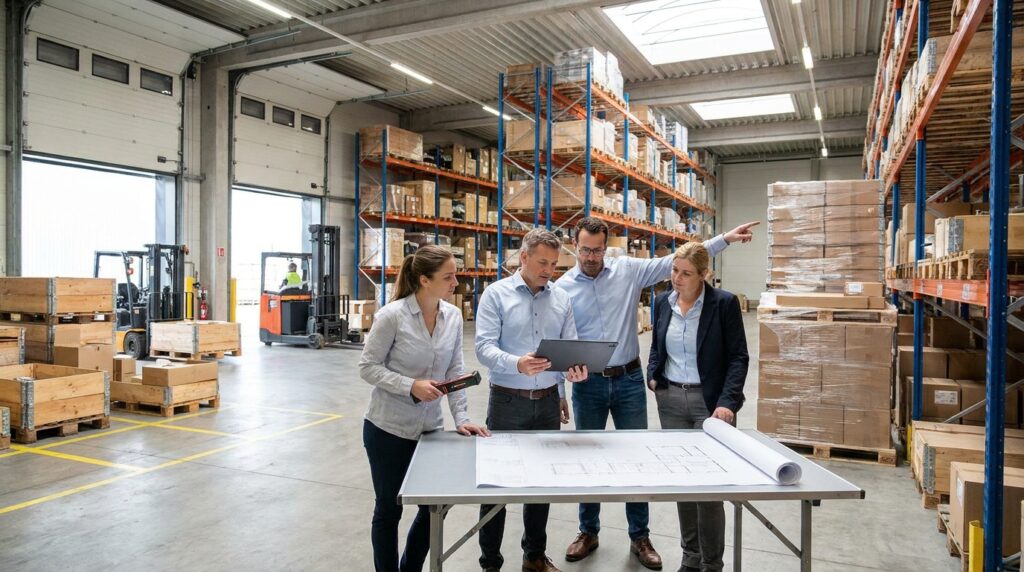
Maximizing Your Warehouse Footprint: The Power of Space Optimization
In today’s competitive industrial landscape, every square foot of warehouse space is a valuable asset. Facility managers, engineers, warehouse operators, and purchasing professionals are constantly seeking innovative ways to improve efficiency, reduce operational costs, and accommodate growing inventory demands. One of the most effective strategies for achieving these goals is intelligent warehouse space optimization. This article delves into how optimizing your existing warehouse layout and infrastructure, particularly through the strategic implementation of solutions like industrial mezzanines and structural steel platforms, can unlock significant untapped capacity.
For those interested in optimizing their warehouse operations, a related article titled “Maximizing Efficiency in Warehouse Management” provides valuable insights into best practices and strategies for improving space utilization. By understanding the principles discussed in both articles, warehouse managers can significantly enhance their capacity and operational efficiency. You can read more about it here: Maximizing Efficiency in Warehouse Management.
The Challenge of Limited Warehouse Space
Warehouses are dynamic environments, constantly adapting to changes in product volume, SKUs, and operational processes. Over time, even well-designed facilities can become constrained by their original footprint. This limitation can manifest in several ways:
Declining Inventory Throughput
As inventory levels rise, congestion becomes a significant issue. Aisles become narrower, fork truck traffic slows, and order picking times increase. This directly impacts the speed at which goods can enter and leave the facility, affecting customer satisfaction and overall throughput.
Increased Operational Costs
When a warehouse is at capacity, businesses often resort to costly solutions. This can include leasing additional off-site storage, which incurs double handling costs and logistical complexities, or even resorting to outdoor storage, which exposes goods to environmental damage and security risks.
Inefficient Workflow and Ergonomics
Overcrowded warehouses often lead to compromised workflows. Employees may have to navigate complex, indirect paths to retrieve or store items, increasing travel time and leading to ergonomic strain. This not only reduces productivity but also increases the risk of accidents.
Missed Opportunities for Growth
A space-constrained warehouse can act as a bottleneck, preventing a business from scaling its operations to meet increased market demand. The inability to store more inventory or process orders efficiently can directly translate into lost revenue and competitive disadvantage.
Unlocking Vertical Potential: Industrial Mezzanines and Structural Steel Platforms
The most common and often overlooked strategy for expanding warehouse capacity lies in leveraging the vertical dimension. Industrial mezzanines and structural steel platforms are foundational elements of this approach, effectively doubling or even tripling the usable floor space without requiring a larger building footprint.
Understanding Industrial Mezzanines
Industrial mezzanines are elevated platforms, typically constructed from heavy-duty steel, designed to create additional functional space within an existing warehouse. They are not part of the building’s primary structure but are self-supporting or attached to existing building columns.
Applications of Industrial Mezzanines
Mezzanines are incredibly versatile and can serve a multitude of purposes:
- Increased Storage Capacity: The most common application. Mezzanines can accommodate shelving systems, pallet racking, or bulk storage, dramatically increasing inventory holding capabilities. Imagine transforming a single-level storage area into a multi-tiered system, allowing for a significant boost in SKU management.
- Equipment Platforms: Providing elevated space for specialized equipment such as packaging machines, conveyor systems, or automated storage and retrieval systems (AS/RS). This keeps essential operational machinery off the main floor, freeing up valuable ground-level space for movement and access.
- Workstations and Assembly Areas: Creating dedicated, organized spaces for light assembly, kitting, quality control, or packaging operations. This segregates these tasks from primary material flow, improving efficiency and reducing potential contamination or damage to finished goods.
- Office and Administrative Space: Offering a cost-effective alternative to building separate office structures. Mezzanines can house administrative offices, break rooms, or training facilities, keeping personnel close to operations while providing a dedicated, professional environment.
- Catwalks and Access: Facilitating safe and efficient access to higher levels of racking or equipment. Catwalks provide walkways for operators to pick items, conduct inspections, or perform maintenance in elevated storage areas.
Types of Mezzanine Systems
While the core concept is an elevated platform, mezzanines come in various designs to suit different needs:
- Standard/R-Deck Mezzanines: These are the most common, featuring a steel deck with a corrugated surface for added strength and a non-slip finish. They are ideal for general storage, shelving, and light-duty equipment.
- Open Bar Grating Mezzanines: Utilizing steel bar grating, these mezzanines allow for light penetration and air circulation, making them suitable for areas where fire suppression is critical or where visibility is important.
- Durable Deck Mezzanines: Constructed with materials like plywood or resinous board over steel supports, these offer a smoother, more resilient surface ideal for high-traffic areas, rolling carts, or specific equipment.
- Custom Designed Mezzanines: For unique requirements, including complex shapes, specific load-bearing needs, or integration with existing building infrastructure.
The Role of Structural Steel Platforms
Structural steel platforms share many similarities with mezzanines but often imply a more robust and integrated design, potentially serving as a foundational element for more significant infrastructure. They are engineered to support substantial loads and can be designed to integrate seamlessly with existing building structures or become standalone components.
Applications of Structural Steel Platforms
- Heavy-Duty Storage and Racking Support: When the weight of inventory or racking systems is substantial, structural steel platforms provide the necessary load-bearing capacity. This is crucial for high-density pallet racking or automated storage systems.
- Machine Supports: Elevated platforms designed to precisely support heavy industrial machinery, ensuring stability and optimal operating conditions.
- Production Lines and Processing Areas: Creating dedicated levels for complex manufacturing or processing operations, allowing for organized workflows and efficient material transfer between stages.
- Inter-Level Transportation Hubs: Acting as transfer points for conveyor systems, automated guided vehicles (AGVs), or fork trucks moving between different levels of a multi-story facility.
Key Differences Between Mezzanines and Structural Steel Platforms
While the terms are often used interchangeably, a subtle distinction exists. Mezzanines are generally understood as adaptable additions to existing space, focusing on creating usable area. Structural steel platforms might refer to more integral, engineered steel structures that can be part of a building’s expansion or a more substantial in-building modification, designed for specific, often heavy-duty, load requirements. The choice often depends on the scale of the project, the anticipated loads, and the degree of integration with the existing building.
Benefits of Enhanced Warehouse Space Optimization
Investing in industrial mezzanines and structural steel platforms is more than just adding capacity; it’s a strategic move that delivers a cascade of operational and financial benefits.
Significant Increase in Usable Space
The most immediate and impactful benefit is the dramatic increase in usable square footage. By utilizing the vertical plane, businesses can effectively create multiple floors within their existing building, often doubling or even tripling their storage or operational capacity without the expense of relocation or new construction.
Cost-Effectiveness Compared to Expansion
Building a new warehouse or expanding an existing one is a capital-intensive endeavor involving land acquisition, construction costs, and significant downtime. Industrial mezzanines and structural steel platforms offer a far more economical solution for increasing capacity, typically representing a fraction of the cost of new construction.
Improved Operational Efficiency and Throughput
- Reduced Congestion: By moving storage or operations to elevated levels, ground floor aisles are cleared, allowing for smoother fork truck traffic and faster movement of goods.
- Optimized Workflow: Dedicated areas for specific tasks like picking, packing, or assembly can be established, streamlining processes and reducing travel times for personnel.
- Enhanced Order Picking: Mezzanines supporting shelving or carton flow racks can bring fast-moving SKUs closer to order fulfillment areas, significantly speeding up picking operations.
Enhanced Safety and Ergonomics
- Dedicated Walkways: Mezzanines and catwalks provide safe, designated pathways for personnel, reducing the risk of collisions with moving equipment.
- Reduced Strain: Elevated workstations can be designed to ergonomic standards, minimizing physical strain on employees.
- Improved Organization: A well-designed mezzanine system can create organized zones for different types of inventory or operations, reducing clutter and the associated safety hazards.
Flexibility and Adaptability
Industrial mezzanines are often modular and can be reconfigured or relocated if operational needs change. This offers a level of flexibility that traditional building expansions cannot match. As businesses grow and evolve, their mezzanine solutions can adapt with them.
Increased Inventory Management Capabilities
With expanded storage capacity, businesses can hold a wider range of SKUs, improve inventory turnover ratios, and potentially take advantage of bulk purchasing opportunities. This can lead to better customer service through increased product availability.
If you’re looking to optimize your warehouse operations, you might find the article on Warehouse Space Utilization Calculator: How Much Capacity Can You Gain? particularly insightful. This resource provides valuable insights into maximizing your storage capacity and improving overall efficiency. By understanding how to effectively utilize your warehouse space, you can significantly enhance your logistics and inventory management strategies.
Design Considerations for Effective Space Optimization
The successful implementation of industrial mezzanines and structural steel platforms hinges on meticulous planning and design. A “one-size-fits-all” approach will likely lead to suboptimal results.
Load Capacity Requirements
This is paramount. The intended use of the mezzanine dictates the load it must support.
- Light Duty: For manual picking, carton storage, or office spaces.
- Medium Duty: For shelving units, case goods, or light machinery.
- Heavy Duty: For pallet racking, bulk storage, heavy equipment, or high-density storage systems.
Engineers must carefully calculate the anticipated loads, including uniform live loads, concentrated loads, and dynamic loads (e.g., from moving equipment).
Existing Building Infrastructure
The design must consider the existing building’s:
- Column Spacing and Load Bearing Capacity: Mezzanines can be designed to span between existing columns or incorporate their own supporting posts, but column strength is a critical factor.
- Ceiling Height: Sufficient clear height is required both below the mezzanine for movement and above for storage or equipment.
- Floor Load Capacity: The existing floor must be able to support the weight of the mezzanine structure itself, especially if it’s a cantilevered design or has a high load rating.
- Fire Suppression Systems: Any modifications must ensure compliance with existing fire codes and sprinkler system coverage.
Material Handling Equipment Integration
The design must account for the type and size of equipment that will operate on or around the mezzanine. This includes:
- Forklift Clearances: Adequate aisle widths and turning radii for forklifts.
- Conveyor System Integration: Planning for the seamless transfer of goods onto and off the mezzanine.
- Order Picker and Lift Truck Access: Ensuring these machines can safely access all areas of the mezzanine.
Safety Features and Ergonomics
- Guardrails and Handrails: Essential for preventing falls from elevated areas. Height and spacing must comply with safety standards.
- Stairs and Ladders: Strategically placed for safe and efficient access. Considerations include tread width, rise, run, and the number of landings.
- Access Gates: To control access and prevent accidents during loading/unloading operations.
- Lighting: Adequate illumination is crucial for safety and productivity.
Local Building Codes and Regulations
All mezzanine and platform installations must comply with local building codes, fire regulations, and OSHA standards. This often requires professional engineering review and permitting.
Safety: A Non-Negotiable Aspect of Warehouse Space Optimization
While the benefits of optimizing warehouse space are numerous, safety must always be the top priority. Improperly designed or installed mezzanines and platforms can pose significant risks.
Understanding Key Safety Standards
- OSHA (Occupational Safety and Health Administration): Sets general industry standards for workplace safety, including requirements for elevated platforms, fall protection, and aisle clearances.
- Local Building Codes: These vary by jurisdiction but often specify requirements for structural integrity, stair dimensions, guardrail heights, and fire egress.
- Manufacturer Guidelines: Reputable mezzanine manufacturers provide detailed installation and safety guidelines that should be strictly adhered to.
Common Safety Considerations
- Fall Protection: Implementing robust guardrail systems on all open edges, stairwells, and loading areas.
- Load Posting: Clearly posting the maximum load capacity of the mezzanine in a visible location to prevent overloading.
- Regular Inspections: Conducting periodic inspections of the mezzanine structure, decking, guardrails, and stairs for signs of wear, damage, or corrosion.
- Safe Loading and Unloading Practices: Ensuring that materials are loaded and unloaded in a controlled manner, using appropriate equipment and techniques.
- Emergency Egress: Providing sufficient and clearly marked emergency exits from the mezzanine level.
- Proper Lighting: Ensuring adequate illumination across the entire mezzanine surface and access points.
The Importance of Professional Engineering
For any significant mezzanine or structural steel platform installation, engaging a qualified professional engineer is crucial. They will:
- Assess Structural Integrity: Ensure the mezzanine can safely support the intended loads.
- Design for Compliance: Guarantee the design meets all applicable building codes and safety regulations.
- Provide Approved Plans: Generate the necessary documentation for permit applications.
- Oversee Installation (Optional): Offer guidance or oversight during the installation process to ensure adherence to the design specifications.
Equipment Options for Maximizing Vertical Storage
Beyond the structural elements, various equipment options are designed to work in conjunction with mezzanines and platforms to further enhance storage density and operational efficiency.
Shelving Systems
- Adjustable Shelving: Versatile and easy to reconfigure, ideal for storing a wide variety of SKUs in different sizes.
- Static Shelving: Robust and designed for specific load capacities, often used for heavier items or bulk storage.
- Carton Flow Shelving: Inclined shelves with rollers that automatically present inventory at the front for easy picking, significantly improving order fulfillment speed.
Pallet Racking
- Selective Pallet Racking: The most common type, offering direct access to each pallet. When installed on a mezzanine, it can create multi-level pallet storage.
- Drive-In/Drive-Thru Racking: High-density storage systems that allow forklifts to drive directly into the rack structure. These can be incorporated into robust mezzanine designs for maximum pallet capacity.
- Push-Back Racking: Utilizes carts on inclined rails to store multiple pallets deep, with the front pallet being the last one loaded and the first one accessed.
Vertical Lift Modules (VLMs) and Vertical Storage Carousels
These automated systems offer the ultimate in space-saving storage for smaller to medium-sized items. They store inventory in vertically arranged trays or bins, accessed via an automated mechanism.
- VLMs: Function like automated vending machines for parts or products. They bring the selected item to an ergonomic picking window at ground level or on a mezzanine.
- Carousels: Rotate horizontally or vertically to present the requested item.
These systems can be installed on mezzanines, further expanding their capacity and bringing frequently accessed items closer to operators.
Automated Storage and Retrieval Systems (AS/RS)
For high-volume operations and advanced automation, AS/RS can be integrated with structural steel platforms. These systems use automated cranes or shuttles to store and retrieve pallets or totes from high-density racking, maximizing vertical space and throughput.
Evaluating Your Warehouse Space Optimization Options
The decision to implement a mezzanine or structural steel platform should be based on a thorough evaluation of your specific needs and operational goals.
Needs Assessment
- Identify Bottlenecks: Where are the biggest inefficiencies in your current operation due to space constraints?
- Quantify Storage Needs: How much additional storage capacity is required? What are the dimensions and weight of typical inventory items?
- Determine Operational Flow: How do goods move through your warehouse? Where can improved vertical space facilitate smoother flow?
- Future Growth Projections: What are your anticipated increases in inventory and operational volume?
Comparing Solution Providers
When selecting a provider for industrial mezzanines or structural steel platforms, consider:
- Experience and Reputation: Look for companies with a proven track record in industrial solutions.
- Engineering Capabilities: Ensure they have in-house or partnered engineering expertise.
- Customization Options: Can they tailor solutions to your unique requirements?
- Quality of Materials and Construction: Understand the materials used and the manufacturing standards.
- Installation Services: Do they offer professional installation or a network of certified installers?
- Customer Support and Warranty: What level of support is provided post-installation?
Cost-Benefit Analysis
While initial costs are a factor, it’s crucial to conduct a comprehensive cost-benefit analysis. Consider:
- Initial Investment: Cost of the mezzanine, installation, and any required modifications.
- Operational Savings: Reduced need for off-site storage, improved labor efficiency, decreased travel times.
- Increased Throughput: Potential for higher sales volume due to better inventory management and faster order fulfillment.
- Return on Investment (ROI): Calculate the payback period for the investment.
Frequently Asked Questions About Warehouse Space Optimization
Q1: How much extra space can I realistically gain with a mezzanine?
The amount of space gained is highly dependent on your existing warehouse’s ceiling height and layout. In many cases, a well-designed mezzanine can effectively double or even triple the usable square footage without expanding the building’s footprint.
Q2: Is a permit required for installing a mezzanine?
Yes, in most jurisdictions, installing an industrial mezzanine requires building permits and inspections. This is to ensure the structure meets safety and building code requirements. Working with a qualified engineering firm and your chosen provider will help navigate this process.
Q3: What is the typical lifespan of an industrial mezzanine?
With proper maintenance and if constructed from high-quality materials, industrial mezzanines can last for decades. Regular inspections and addressing any signs of wear or corrosion are key to maximizing their lifespan.
Q4: Can a mezzanine be moved or reconfigured?
Many industrial mezzanines are designed to be modular, allowing for disassembly, relocation, or reconfiguration if your operational needs change. This provides significant flexibility compared to fixed building expansions.
Q5: How do I determine the correct load capacity for my mezzanine?
This is a critical engineering calculation. You need to consider the weight of everything that will be stored or placed on the mezzanine, including inventory, shelving, equipment, and people. A professional engineer is essential for accurately determining the required load capacity.
Q6: What are the safety risks associated with mezzanines?
The primary safety risks are falls from elevated areas and the possibility of structural failure due to overloading. Implementing proper guardrails, stairs, load posting, and ensuring professional design and installation mitigate these risks effectively.
Q7: How do mezzanines impact fire safety systems?
Installing a mezzanine may require adjustments or extensions to existing fire suppression systems. It’s crucial to consult with fire safety professionals and the local fire department to ensure continued compliance.
Conclusion: Investing in the Future of Your Warehouse
Optimizing warehouse space through intelligent solutions like industrial mezzanines and structural steel platforms is no longer a luxury but a strategic imperative for businesses aiming for efficiency, cost savings, and growth. By carefully considering the applications, design factors, safety protocols, and equipment options, facility managers, engineers, and purchasing professionals can unlock significant untapped capacity within their existing facilities.
Fredon Handling specializes in providing comprehensive industrial material handling solutions. We understand the complexities of warehouse space optimization and can help you explore the possibilities of industrial mezzanines, structural steel platforms, and other systems designed to enhance your operational efficiency and maximize your valuable space.
Ready to transform your warehouse and unlock its full potential? Contact Fredon Handling today for a consultation and discover how our expert solutions can elevate your material handling operations.