
Understanding Your Needs and Our Solutions
For businesses in logistics, manufacturing, and distribution, maximizing existing warehouse footprint is a constant challenge. As inventory grows and operational demands increase, the need for expanded space often arises. Rather than the significant capital expenditure and operational disruption of a new building, industrial mezzanines and structural steel platforms offer a highly effective and cost-efficient solution. Fredon Handling, a leading provider of industrial material handling solutions, specializes in designing and implementing these systems to optimize your warehouse space, improve workflow, and enhance safety. This guide will walk you through the process of mezzanine installation, from initial planning to final completion, providing valuable insights for facility managers, engineers, warehouse operators, and purchasing professionals.
Identifying the Opportunity for Vertical Space Utilization
The decision to invest in a mezzanine or structural steel platform is often driven by specific operational needs and a desire to leverage underutilized vertical space. Before any design work begins, a thorough assessment of your current and future requirements is crucial. This involves analyzing several key areas within your facility.
Assessing Current Warehouse Space Utilization
A common starting point is a detailed audit of your existing warehouse. This includes measuring clear heights, identifying areas with excessive unused vertical space, and evaluating the current layout for bottlenecks. Are there high ceilings in storage areas that could be transformed into productive floor space? Are your current shelving or racking systems reaching their maximum height, or is there significant dead space above them? Understanding the current state is the foundation for identifying where vertical expansion can yield the greatest benefit.
Defining Operational Goals and Requirements
What do you hope to achieve with a new mezzanine? Common goals include:
- Increased Storage Capacity: Adding more shelving, racking, or bulk storage areas.
- Creation of New Work Areas: Establishing dedicated zones for order picking, packing, kitting, quality control, or administrative offices.
- Equipment Platforms: Providing elevated platforms for machinery, automation equipment, or maintenance access.
- Catwalks and Access Routes: Improving circulation and safety by creating elevated walkways for personnel.
- Vertical Storage Solutions: Implementing systems that utilize vertical space more effectively, such as carousels or vertical lift modules, often integrated with or complemented by mezzanines.
Each of these goals will influence the design and specifications of the mezzanine. For instance, a storage mezzanine will have different load-bearing requirements than a work platform for heavy machinery.
Budgetary Considerations and Return on Investment (ROI)
While mezzanines are generally more cost-effective than new construction, it’s essential to establish a realistic budget early in the process. Consider not only the initial purchase and installation costs but also potential ongoing maintenance and any necessary upgrades to existing infrastructure (e.g., fire suppression, lighting, HVAC). Calculating the potential ROI by quantifying the benefits – such as increased storage density, reduced labor costs due to improved workflow, or avoidance of leasing additional space – will solidify the project’s justification. Fredon Handling can assist in evaluating the economic viability of your proposed mezzanine solution.
When considering a mezzanine installation, it’s essential to understand the entire process from planning to completion. For a comprehensive overview of the key factors involved in such projects, you may find the article “Understanding Mezzanine Structures: Key Considerations for Your Project” helpful. This resource delves into the design, safety regulations, and logistical aspects that can impact your installation. To read more, visit Understanding Mezzanine Structures: Key Considerations for Your Project.
Design and Engineering: Tailoring the Solution to Your Facility
Once your needs are clearly defined, the focus shifts to the technical aspects of design and engineering. This phase is critical for ensuring the mezzanine is safe, functional, and compliant with all relevant regulations.
Structural Steel Platform Design Principles
The core of any industrial mezzanine is its structural integrity. These platforms are typically constructed from high-strength steel components, including beams, columns, and decking. The design process involves calculating the necessary load capacities based on the intended use, span lengths, and the existing building’s structural limitations.
Load Capacity Calculations and Requirements
Determining the appropriate load capacity is paramount. This includes:
- Live Load: The weight of materials, equipment, and personnel that will occupy the mezzanine during normal operation.
- Dead Load: The weight of the mezzanine structure itself, including the decking and any permanently attached elements.
- Point Loads: Concentrated loads from heavy equipment or stacked items.
- Uniformly Distributed Loads (UDL): Loads spread evenly across the platform.
Qualified structural engineers will perform these calculations, taking into account the types of materials to be stored, the weight of machinery, and anticipated traffic. This ensures the platform can safely support the intended use without deflection or failure.
Decking Options and Their Applications
The choice of decking significantly impacts the mezzanine’s performance, durability, and cost. Common options include:
- B Deck (Corrugated Steel): A cost-effective and durable option for general storage and work platforms. It offers good shear strength and is often used in conjunction with a concrete topping or other floor finishes.
- C Deck (Ribbed Steel): Offers greater strength and stiffness than B deck, making it suitable for higher load capacities or longer spans.
- Diamond Plate: Provides excellent slip resistance and a finished appearance, ideal for high-traffic areas, walkways, and areas where personnel safety is a top priority.
- Plywood/OSB: Often used over steel decking for flooring, providing a smooth surface for rolling carts or certain types of equipment. Considerations include fire ratings and durability in industrial environments.
- Bar Grating: Offers excellent ventilation and light penetration, making it suitable for mezzanines storing items that require airflow or where light to the lower level is important. It’s also good for environments where debris accumulation is a concern.
The selection depends on factors like required load capacity, desired finish, fire resistance, slip resistance, and budget.
Integrating with Existing Building Structure
A successful mezzanine installation requires careful integration with your existing facility. This involves understanding the capabilities of your current building to support the new structure.
Foundation and Column Support Considerations
The mezzanine’s columns will transfer the load to your existing concrete floor. Engineers will assess the floor’s thickness, sub-base, and any existing reinforcement to ensure it can adequately support the point loads from the mezzanine columns. In some cases, floor reinforcement or specialized footings may be required.
Ceiling Clearances and Vertical Obstructions
Maximizing vertical space is the goal, but it’s crucial to account for existing obstructions. This includes:
- Overhead Sprinkler Systems: These must be re-routed or adjusted to accommodate the new deck height while maintaining code compliance.
- Lighting Fixtures: Existing lighting may need to be relocated or supplemented to ensure adequate illumination on both levels.
- Ductwork and Piping: HVAC ducts, plumbing, and electrical conduits running overhead may require rerouting or modification.
- Building Beams and Columns: The mezzanine design must accommodate any existing structural elements of the building to avoid interference and ensure proper load transfer.
Fredon Handling’s experienced design team will collaborate with your engineers to navigate these complexities.
Code Compliance and Permitting
Adherence to local building codes and regulations is non-negotiable. This includes fire codes, seismic requirements, and accessibility standards. The design and engineering process must incorporate these requirements from the outset. Obtaining the necessary building permits is a critical step before any fabrication or installation can begin. Local building authorities will review the engineered plans to ensure compliance.
Material Selection and Fabrication: Building a Durable Solution
The quality of materials and the precision of fabrication are directly linked to the longevity and safety of your industrial mezzanine. Fredon Handling partners with reputable fabricators and utilizes high-grade materials to ensure robust and reliable solutions.
Types of Structural Steel Used in Mezzanines
The backbone of industrial mezzanines is structural steel, primarily hot-rolled steel shapes. Common materials include:
- I-beams (W-shapes): Used for main beams and secondary beams, providing excellent bending strength.
- Channels (C-shapes): Often used for purlins, bracing, and secondary framing.
- Angles (L-shapes): Useful for bracing and connecting components.
- Square and Rectangular Tubing: Employed for columns and other structural elements, offering good torsional rigidity.
The specific grade of steel used will be determined by the engineering calculations to meet the required load capacities and safety factors.
Fabrication Process and Quality Control
Fabrication involves cutting, welding, and assembling the steel components according to the engineered drawings. Key aspects of the fabrication process include:
- Precision Cutting: Ensuring all components are cut to exact specifications for proper fitment.
- Welding Standards: Employing certified welders and adhering to industry standards for strong and durable welds.
- Surface Preparation and Painting: Steel components are typically sandblasted to remove mill scale and rust, then coated with a primer and industrial paint to protect against corrosion and wear. Custom color options are often available.
- Quality Assurance: Rigorous quality control measures are implemented throughout fabrication to ensure that all components meet specifications and are free from defects. This may include visual inspections, dimensional checks, and material testing.
Fredon Handling works with fabricators who prioritize these quality control measures, ensuring that the delivered components are ready for efficient and safe installation.
Installation: From Foundation to Functional Space
The installation phase is where the engineered plans come to life. A well-managed installation process is crucial for minimizing disruption to your ongoing operations and ensuring a safe and timely completion.
Site Preparation and Foundation Work
Before any steel arrives, the installation site must be thoroughly prepared. This includes:
- Clearing the Area: Removing any stored materials, equipment, or temporary structures from the installation footprint.
- Floor Protection: If necessary, protecting the existing concrete floor from damage during material staging and erection.
- Layout and Staking: Precisely marking the locations for column bases and other structural elements according to the engineered drawings.
- Anchor Bolt Installation: Installing anchor bolts into the concrete floor, ensuring they are properly embedded and positioned for column connections.
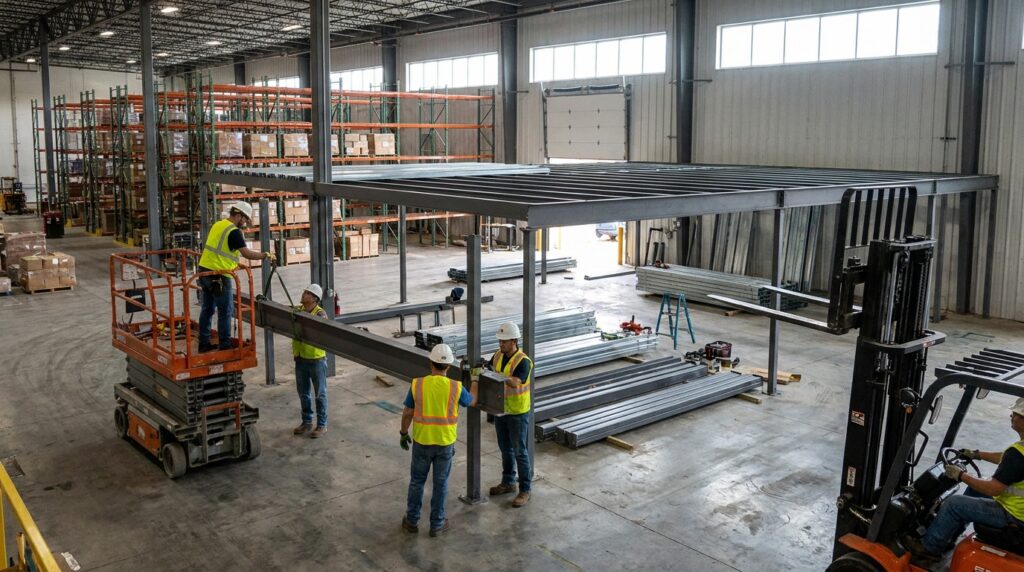
Erection of the Mezzanine Structure
The erection process involves assembling the steel components to form the mezzanine frame. This is typically done in stages:
- Column Erection: The primary support columns are erected and secured to the anchor bolts.
- Beam Installation: Main beams are lifted and attached to the columns, followed by the installation of secondary beams.
- Decking Installation: The chosen decking material is laid over the beam system and secured.
- Stair and Railing Installation: Safety stairs, ladders, and guardrails are installed to provide safe access and fall protection.
- Optional Components: Any additional elements like gates, doors, or specialized equipment mounts are integrated.
This process requires skilled erectors, specialized lifting equipment (e.g., forklifts, boom lifts), and a meticulous approach to safety.
Safety Protocols During Installation
Safety is paramount during any construction or installation project. Fredon Handling and its installation partners adhere to strict safety protocols, which typically include:
- Fall Protection: Implementing measures such as guardrails, safety nets, and personal fall arrest systems for workers at height.
- Personal Protective Equipment (PPE): Ensuring all personnel wear appropriate PPE, including hard hats, safety glasses, steel-toed boots, and high-visibility vests.
- Tool and Equipment Safety: Regularly inspecting and maintaining all tools and lifting equipment to prevent accidents.
- Site Organization and Housekeeping: Maintaining a clean and organized work area to minimize trip hazards and prevent material damage.
- Hazard Communication: Identifying and communicating potential hazards to all site personnel.
- Traffic Management: If the installation occurs within an active warehouse, implementing measures to segregate the work area and protect ongoing operations.
Integration with Existing Warehouse Systems
As the mezzanine takes shape, it’s essential to consider its integration with existing warehouse systems:
- Lighting and Electrical: Ensuring adequate lighting is installed on the mezzanine level and that power is available for any equipment. This may involve extending existing electrical systems or installing new ones.
- Sprinkler Systems: Fire suppression systems (e.g., sprinklers) must be extended or modified to comply with code requirements for the new elevated space.
- HVAC: If climate control is required for the mezzanine space, integration with existing HVAC systems or the installation of new units will be necessary.
- Communication Systems: Ensuring adequate Wi-Fi coverage or installing communication drops for office spaces or operational equipment.
Fredon Handling’s project management approach ensures that these integration points are addressed proactively, coordinating with your internal teams and other service providers.
When considering a mezzanine installation, it’s essential to understand the entire process from planning to completion to ensure a successful project. For those looking to delve deeper into the intricacies of material handling systems, a related article offers valuable insights and guidance. You can explore this informative piece on material handling to enhance your knowledge and prepare for your mezzanine project effectively.
Post-Installation and Ongoing Benefits
The completion of the mezzanine installation marks the beginning of a new phase of enhanced operational efficiency and space utilization. However, the benefits extend beyond the initial installation.
Optimizing Warehouse Operations with Mezzanines
Once installed, a mezzanine can be configured in numerous ways to enhance operational efficiency. Consider these examples:
- High-Density Storage: Implementing selective rack, drive-in rack, or pallet flow systems on the mezzanine level to significantly increase storage capacity within the same footprint. Fredon Handling offers a wide range of shelving and racking solutions that can be perfectly integrated onto mezzanines.
- Dedicated Picking Zones: Creating elevated picking areas closer to shipping docks, reducing travel time for order fulfillment.
- Packing and Shipping Stations: Establishing dedicated stations on the mezzanine, freeing up valuable floor space below for receiving or bulk storage.
- Equipment Platforms: Providing a safe and accessible elevated platform for conveyors, automated guided vehicles (AGVs), robotic cells, or specialized machinery.
- Catwalks for Access: Creating safe and efficient elevated walkways for personnel to access different areas of the warehouse, improving workflow and reducing congestion on the main floor.
- Administrative Offices: Constructing enclosed office spaces on the mezzanine level, providing clear separation between operational areas and administrative functions while retaining valuable ground-level space.
- Vertical Storage Integration: Mezzanines can serve as platforms for advanced vertical storage systems, such as vertical lift modules (VLMs) or carousels, further maximizing cube utilization. Fredon Handling provides comprehensive material handling solutions that often incorporate these advanced technologies.
Benefits of Structural Steel Platforms and Mezzanines
The advantages of investing in a mezzanine are multifaceted:
- Maximized Space Utilization: The most significant benefit is the ability to create usable space within existing building heights, effectively doubling or tripling your available square footage without the cost of expansion or relocation.
- Cost-Effectiveness: Compared to new construction or building expansion, mezzanines are a significantly more economical solution for increasing operational capacity.
- Reduced Disruption: Installation is typically faster and less disruptive than major construction projects, allowing your business to continue operations with minimal interruption.
- Flexibility and Adaptability: Mezzanines can be designed to be demountable and reconfigurable, offering flexibility as your business needs evolve.
- Improved Workflow and Productivity: Strategic placement of work areas, storage, or equipment on a mezzanine can streamline operations, reduce travel time, and improve overall productivity.
- Enhanced Safety: Properly designed and installed mezzanines, with integrated guardrails and safe access points, improve overall facility safety.
Maintenance and Longevity
Industrial mezzanines constructed from structural steel are designed for durability and longevity. Regular maintenance is minimal but important:
- Regular Inspections: Periodic visual inspections of the structure, connections, and decking for any signs of wear, damage, or corrosion.
- Fastener Checks: Ensuring all bolts and fasteners are secure.
- Surface Coatings: Maintaining paint or protective coatings to prevent rust and degradation.
- Load Monitoring: Adhering to the designed load capacities to prevent structural overstress.
With proper care, a well-maintained industrial mezzanine can provide decades of reliable service.
When considering a mezzanine installation, it’s essential to understand the entire process from planning to completion. A related article that provides valuable insights into the various stages of this project can be found here. This resource outlines important factors to consider, ensuring that you are well-prepared for the installation journey. By familiarizing yourself with the steps involved, you can make informed decisions that will lead to a successful mezzanine project. For more details, check out the article on mezzanine installations.
Frequently Asked Questions About Mezzanine Installation
What is the typical lifespan of an industrial mezzanine?
Industrial mezzanines constructed from high-quality structural steel, with proper design, fabrication, and regular maintenance, can last for 50 years or more. Their longevity is a key factor in their cost-effectiveness.
Can a mezzanine be moved or reconfigured if my needs change?
Yes, many industrial mezzanines are designed to be demountable. This allows them to be disassembled, relocated, or reconfigured to adapt to evolving operational requirements. The degree of modularity depends on the initial design and construction methods.
How long does the installation process typically take?
The installation timeline can vary significantly depending on the size and complexity of the mezzanine, site conditions, and the need for system integration. However, for many standard mezzanines, installation can be completed within a few days to a few weeks. Fredon Handling will provide a project timeline as part of the proposal.
What are the key differences between a mezzanine and a catenary system?
While both utilize vertical space, a mezzanine is a structural platform built within a building, supported by columns or cantilevered from existing structures. A catenary system, in contrast, typically refers to a system of wires or cables used for support or suspension, often in overhead crane or material transport applications, rather than a floor-based platform.
Do I need a permit for a mezzanine installation?
In almost all cases, yes. Building permits are required to ensure the mezzanine meets local building codes, fire safety regulations, and structural integrity standards. Fredon Handling will advise on the permitting process and ensure all documentation is in order.
What is the difference between a “free-standing” and a “building-supported” mezzanine?
A free-standing mezzanine has its own independent structural system, with columns supporting the platform, and does not rely on the building’s walls or structure for support. A building-supported mezzanine may utilize existing building columns or walls for partial or full support, requiring careful integration with the building’s architecture.
For tailored solutions that maximize your warehouse space and enhance operational efficiency, contact Fredon Handling today. Our experts are ready to discuss your specific needs and design the optimal industrial mezzanine or structural steel platform for your facility.