
Understanding the Need for Increased Industrial Space
In today’s dynamic industrial landscape, businesses constantly face the challenge of maximizing their operational efficiency and accommodating growth. As production lines expand, inventory levels rise, and the demand for dedicated workspace increases, facility managers, engineers, warehouse operators, and purchasing professionals grapple with a critical question: how can they expand their usable floor space without incurring exorbitant costs or disrupting ongoing operations? Often, this leads to a comparison between two seemingly disparate solutions: investing in a full-scale building expansion versus implementing an industrial mezzanine system. While a new building or an addition might seem like a permanent and comprehensive solution, the cost-effectiveness, speed of deployment, and operational flexibility offered by industrial mezzanines make them a compelling alternative for many organizations.
This article delves into the intricacies of this decision-making process, providing a technically accurate and comprehensive overview to help industry professionals make informed choices. We will explore the fundamental differences, key considerations, and cost implications of each approach, ultimately guiding you towards the most strategic solution for your specific needs.
When considering the best approach for increasing space in a facility, it’s essential to evaluate the financial implications of both mezzanine construction and building expansion. A related article that delves deeper into this topic is available at Fredon Handling Projects, where various case studies and examples illustrate the cost-effectiveness of different space optimization strategies. This resource can provide valuable insights for businesses weighing their options between these two methods.
Industrial Mezzanines: A Vertical Solution for Space Optimization
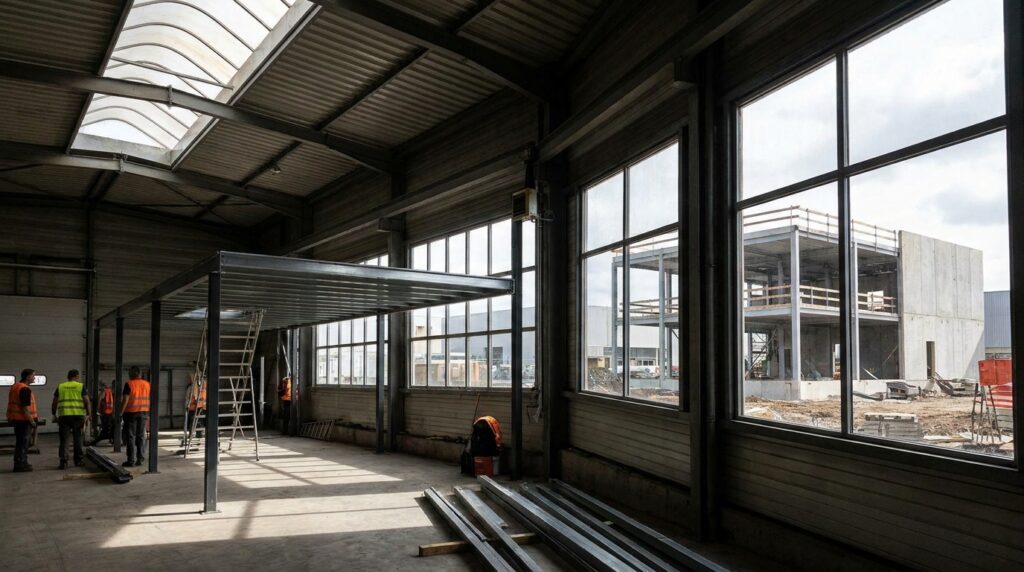
Industrial mezzanines, often referred to as structural steel platforms or elevated workspaces, represent a sophisticated approach to warehouse space optimization. They are essentially freestanding structures built within an existing building’s footprint, creating additional levels of usable space without requiring structural modifications to the building itself. These platforms are engineered to support a wide range of loads and can be customized to accommodate various industrial applications, from storage and manufacturing to office space and equipment staging.
How Mezzanines Enhance Warehouse Operations
Mezzanines fundamentally alter the way a warehouse operates by unlocking the vertical dimension. Instead of spreading operations horizontally, which can lead to inefficient workflows and increased travel times, mezzanines allow for the strategic placement of activities above existing floor space. This can dramatically increase the overall square footage available for productive use.
- Increased Storage Capacity: The most common application for industrial mezzanines is expanding storage. Shelving systems, pallet racks, or even bulk storage can be installed on the mezzanine level, effectively doubling or tripling the storage capacity within the same building footprint. This is particularly beneficial for businesses with growing inventory or those dealing with seasonal spikes in demand. Fredon Handling offers a variety of shelving and material handling solutions that integrate seamlessly with their mezzanine systems, further enhancing storage efficiency.
- Creation of Dedicated Workstations: Mezzanines can be designed to house manufacturing cells, assembly lines, quality control stations, or packing and shipping areas. This segregation of activities can improve workflow, reduce clutter on the main floor, and enhance employee safety by separating high-traffic areas from operational zones.
- Elevated Office and Breakroom Spaces: For businesses needing additional administrative or employee amenity space, mezzanines provide a cost-effective solution. Building offices or breakrooms on a mezzanine level frees up valuable ground-floor space for core operations while offering employees a dedicated and potentially quieter environment.
- Equipment Platforms and Catwalks: Mezzanines are not just for personnel or storage. They can be engineered as robust equipment platforms to elevate heavy machinery, process equipment, or even entire production lines. Catwalks, often integrated with mezzanines, provide safe and accessible pathways for maintenance, inspection, or operation of elevated equipment. This is crucial in complex manufacturing facilities where access to machinery is critical.
Types of Industrial Mezzanine Systems
The versatility of industrial mezzanines is evident in the various types available, each suited to different operational needs and structural requirements.
- Structural Steel Mezzanines: These are the most robust and versatile type, built from heavy-duty steel components that are bolted together. They are designed to support significant loads and can be configured in various shapes and sizes, making them ideal for high-traffic areas, heavy equipment, or extensive storage. They often feature robust decking materials like industrial-grade plywood, diamond plate, or resinous surfaces.
- Shelving-Supported Mezzanines: In this configuration, the mezzanine structure is integrated with or supported by a shelving system. This is a highly efficient solution for maximizing storage density, as the shelving units themselves form part of the load-bearing structure. This type is excellent for smaller parts storage, order picking, and light to medium-duty applications.
- Bolt-Together Mezzanines: These are pre-fabricated modular systems that are designed for faster installation and potential future disassembly or relocation. They offer a good balance of strength and flexibility.
Material Handling Integration with Mezzanines
The effectiveness of a mezzanine system is significantly amplified when integrated with appropriate material handling equipment. Fredon Handling specializes in providing comprehensive material handling solutions that work in tandem with their mezzanine offerings.
- Lifts and Elevators: To move materials and personnel between levels, various lifting solutions are employed. These can range from simple manual lifts and drum handlers to sophisticated automated vertical reciprocating conveyors (VRCs) or freight elevators, depending on the volume and weight of goods being transported.
- Conveyor Systems: For continuous flow of goods, conveyor systems can be routed onto and between mezzanine levels, streamlining order fulfillment and production processes.
- Forklifts and Pallet Jacks: While forklifts may not always be feasible on upper mezzanine levels due to load capacity and maneuverability constraints, pallet jacks and specialized narrow-aisle forklifts can be utilized on well-designed platforms.
Building Expansion: A Comprehensive Approach to Space Growth
A building expansion, whether it’s a new construction or an addition to an existing facility, represents a more substantial and permanent commitment to increasing operational space. This typically involves significant structural work, including new foundations, walls, roofing, and potentially HVAC and electrical system upgrades. While offering a blank slate and significant potential for growth, it comes with a considerably higher upfront investment and longer lead times.
When is a Building Expansion the Right Choice?
There are specific scenarios where a full building expansion is the most logical and beneficial course of action.
- Fundamental Overhaul of Operations: If a company’s current facility is fundamentally too small or ill-suited for its long-term operational strategy, a new building or a major expansion might be necessary. This could involve a complete redesign of production flow, the introduction of entirely new manufacturing processes, or a significant increase in the scale of operations.
- Need for Entirely New Infrastructure: When existing infrastructure, such as power, water, or specialized ventilation systems, cannot be adequately upgraded or extended to support new equipment or processes, a new building designed with these requirements in mind becomes essential.
- Long-Term Growth Projections: For businesses with extremely aggressive and sustained growth projections that far exceed the capacity of their current building, even with vertical expansion, a new, larger facility or a significant expansion might be the only sustainable solution.
- Relocation Requirements: Sometimes, the decision to expand is tied to a need for relocation, either due to lease expirations, unfavorable current locations, or the desire to be closer to key markets or suppliers. In such cases, new construction offers the opportunity to build a facility precisely tailored to future needs.
Key Considerations for Building Expansion
Undertaking a building expansion requires meticulous planning and consideration of several critical factors.
- Site Selection and Zoning: Identifying and securing suitable land is paramount. This involves navigating local zoning regulations, environmental impact assessments, and potential permitting processes, which can be complex and time-consuming.
- Architectural and Engineering Design: Engaging qualified architects and structural engineers is crucial to design a building that meets all functional, aesthetic, and regulatory requirements. This includes load-bearing capacities, seismic considerations, and energy efficiency.
- Permitting and Approvals: Obtaining building permits from local authorities is a mandatory and often lengthy process. This involves submitting detailed plans and undergoing various inspections.
- Construction Costs: Building expansions represent a substantial capital investment, encompassing land acquisition, design fees, materials, labor, and unforeseen contingencies.
- Disruption to Existing Operations: Depending on the nature of the expansion (e.g., an addition adjacent to the existing building), there can be significant disruption to ongoing operations, requiring careful scheduling and mitigation strategies.
Advantages of a New Building
Despite the higher cost and complexity, building a new facility or undertaking a major expansion offers distinct advantages:
- Customization: A new build allows for complete customization of layout, workflow, and infrastructure to perfectly match current and future operational needs.
- Modern Infrastructure: New buildings can be designed with state-of-the-art HVAC, electrical, plumbing, and IT systems, leading to greater efficiency and lower operating costs in the long run.
- Increased Asset Value: A new, modern facility represents a significant increase in the company’s asset value.
- Potential for Scalability: New construction can often be designed with future expansion in mind, making subsequent additions easier and more cost-effective.
Cost-Effectiveness Comparison: Mezzanines vs. Building Expansion
When evaluating the financial viability of increasing industrial space, a direct cost-effectiveness comparison between industrial mezzanines and building expansion is essential. This comparison goes beyond the initial purchase price to encompass a broader range of financial and operational factors.
Initial Investment and ROI
- Mezzanines: The upfront cost of an industrial mezzanine is generally significantly lower than that of a building expansion. This is due to several factors:
- No Foundation Work: Mezzanines are typically freestanding or supported by the existing building’s structure, eliminating the need for new foundations.
- Reduced Structural Modifications: They do not require new walls, roofs, or major alterations to the existing building’s shell.
- Faster Installation: Mezzanines can often be designed, fabricated, and installed in a matter of weeks or months, compared to the many months or even years required for a building expansion.
- Higher Return on Investment (ROI): Due to the lower initial investment and rapid deployment, the ROI on a mezzanine installation is often realized much faster. Businesses can start utilizing the new space and generating revenue from it sooner. Fredon Handling’s expertise in custom mezzanine design ensures that the system is tailored to maximize your specific ROI.
- Building Expansion: The cost of a building expansion is inherently higher due to:
- Extensive Construction: This involves site preparation, foundation pouring, framing, roofing, and finishing, all of which are labor and material-intensive.
- Permitting and Design Fees: Architectural and engineering services, along with the lengthy permitting process, add significant costs.
- Potential for Infrastructure Upgrades: Existing utilities may need substantial upgrades to support a larger facility.
- Longer Payback Period: The substantial upfront investment means that the payback period for a building expansion is considerably longer.
Ongoing Operational Costs
- Mezzanines:
- Energy Efficiency: Mezzanines themselves do not typically add significant energy consumption. However, if the mezzanine houses heated or cooled space, the impact on HVAC costs will be localized.
- Maintenance: Routine maintenance, similar to any industrial equipment, is required. This typically involves inspections of structural integrity and decking.
- Flexibility: If business needs change, mezzanines can often be disassembled and relocated or reconfigured, offering a degree of adaptability that minimizes future sunk costs.
- Building Expansion:
- Increased Utility Bills: A larger building will naturally lead to higher costs for heating, cooling, lighting, and other utilities.
- Property Taxes and Insurance: The increased footprint and value of the property will result in higher ongoing property taxes and insurance premiums.
- Maintenance: The ongoing maintenance of a larger building’s structure, roof, and systems can be substantial.
Intangible Benefits and Strategic Advantages
Beyond direct financial metrics, several intangible benefits contribute to the cost-effectiveness of each option.
- Mezzanines:
- Minimized Operational Disruption: Mezzanines can often be installed with minimal disruption to ongoing operations, allowing businesses to continue functioning while the new space is being created. This avoids lost productivity and revenue.
- Speed to Market: The rapid deployment of a mezzanine allows businesses to quickly address space constraints, improve efficiency, and capitalize on new opportunities.
- Flexibility and Adaptability: As mentioned, mezzanines offer a level of flexibility that building expansions do not. If operations evolve, a mezzanine can be modified or repurposed.
- Building Expansion:
- Long-Term Solution: For fundamental growth, a building expansion provides a more permanent and scalable solution.
- Enhanced Brand Image: A modern, purpose-built facility can positively impact a company’s brand perception.
- Full Control: Building from the ground up offers complete control over the design and functionality of the entire space.
When considering the options for increasing space in your facility, it’s essential to evaluate the financial implications of both mezzanine installations and building expansions. A related article that provides valuable insights on this topic can be found at Fredon Handling’s Education Center. This resource offers a comprehensive comparison of the costs and benefits associated with each approach, helping you make an informed decision tailored to your specific needs.
Design, Safety, and Regulatory Considerations
Both industrial mezzanines and building expansions are subject to rigorous design standards, safety regulations, and local building codes. Understanding these aspects is critical for ensuring compliance, operational safety, and the longevity of the investment.
Industrial Mezzanine Design Considerations
Designing an effective and safe industrial mezzanine requires careful attention to several engineering and functional aspects.
- Load Capacity: This is paramount. The mezzanine must be engineered to safely support the intended live loads (e.g., people, equipment, inventory) and dead loads (e.g., the weight of the structure itself). It is essential to consult with qualified structural engineers to determine precise load requirements based on specific applications and to ensure compliance with all applicable building codes.
- Decking Material: The choice of decking material depends on the intended use. Options include:
- Industrial Plywood: Cost-effective for general storage and light-traffic areas.
- Diamond Plate Steel: Durable and slip-resistant, suitable for high-traffic areas and where forklift traffic is anticipated.
- Resinous or Epoxy Flooring: Provides a smooth, easy-to-clean surface for manufacturing or cleanroom applications.
- Bar Grating: Offers excellent ventilation and light penetration, ideal for areas where dust or debris accumulation is a concern.
- Access and Egress: Safe and efficient access to and from the mezzanine is critical. This includes stairs with appropriate tread depth, rise, and handrails, as well as emergency egress routes as mandated by local fire codes.
- Guardrails and Safety Barriers: Robust guardrails are essential around all open edges of the mezzanine to prevent falls. The height and construction of these guardrails must meet or exceed building code requirements.
- Column Spacing and Load Distribution: The placement and size of support columns are critical for distributing loads effectively to the existing building’s floor and structure.
- Integration with Existing Systems: Consideration must be given to how the mezzanine will integrate with existing HVAC, electrical, and sprinkler systems. This may involve rerouting or modifying existing services.
Building Expansion Design Considerations
The design of a building expansion is a more comprehensive undertaking, involving architectural and structural engineering from the ground up.
- Structural Integrity: New foundations, load-bearing walls, and roof structures must be designed to withstand environmental loads (wind, snow, seismic activity) and the operational loads of the facility.
- Building Codes and Zoning: Adherence to local building codes, fire codes, zoning ordinances, and environmental regulations is non-negotiable. Engaging with local building departments early in the design process is highly recommended.
- Foundation Design: The type of foundation (e.g., slab-on-grade, basement, pier and beam) will depend on soil conditions, building size, and intended use.
- Energy Efficiency: Modern building design emphasizes energy efficiency through insulation, window performance, and HVAC system selection to minimize long-term operating costs.
- Material Selection: Durability, cost, maintenance requirements, and aesthetic considerations all play a role in selecting construction materials for walls, roofing, and interior finishes.
Safety Regulations and Compliance
Both solutions fall under stringent safety regulations.
- Mezzanines: Compliance with OSHA (Occupational Safety and Health Administration) standards, local building codes, and fire codes is mandatory. This includes requirements for guardrails, safe egress, load postings, and fall protection. Fredon Handling designs and manufactures mezzanines with safety as a paramount concern, but final verification and adherence to all local codes rest with the end-user and their engineering consultants.
- Building Expansion: Building expansions are subject to comprehensive building codes (e.g., International Building Code – IBC in the US), fire codes, seismic codes, and accessibility standards (e.g., ADA – Americans with Disabilities Act). A licensed architect and structural engineer are essential for ensuring compliance with all applicable regulations.
When considering the options for increasing space in a facility, businesses often weigh the benefits of mezzanine construction against building expansion. A related article that delves into the financial implications of these choices can provide valuable insights. For those interested in exploring this topic further, the article can be found here. Understanding the cost-effectiveness of each option can help organizations make informed decisions that align with their growth strategies.
Making the Right Choice: Selection Criteria and FAQs
The decision between an industrial mezzanine and a building expansion hinges on a careful evaluation of specific business needs, financial constraints, and long-term strategic goals.
Key Selection Criteria
When evaluating your options, consider the following criteria:
- Urgency of Space Needs:
- If you need to increase space rapidly to address immediate operational bottlenecks, a mezzanine offers a much faster deployment time.
- If you have a longer runway for growth and can tolerate a longer construction period, a building expansion might be feasible.
- Budgetary Constraints:
- Mezzanines are significantly more cost-effective for increasing usable space within an existing footprint.
- Building expansions represent a larger capital investment.
- Nature of Operations:
- For adding storage, light manufacturing, or office space without major workflow changes, a mezzanine is often ideal.
- If you require fundamental changes to your operational layout, new heavy machinery with unique infrastructure needs, or significant changes in production volume, a building expansion might be more suitable.
- Future Scalability and Flexibility:
- Mezzanines offer a degree of flexibility for future reconfiguration or relocation.
- Building expansions are more permanent; while they can be designed for future growth, they are less adaptable to short-term changes.
- Existing Building Condition and Limitations:
- The structural capacity of your existing building will influence the feasibility and load-bearing capacity of a mezzanine.
- A building expansion allows you to create a facility optimized from scratch.
- Disruption Tolerance:
- Can your operations continue with minimal disruption during the installation of a mezzanine?
- Can your operations withstand the significant disruption associated with a major construction project?
Frequently Asked Questions (FAQs)
Q1: Can a mezzanine be installed in any warehouse?
A1: Generally, yes, provided the existing building structure can support the load of the mezzanine and its intended use. Qualified engineers will need to assess the existing building’s capabilities. Fredon Handling works with clients to assess site suitability.
Q2: What is the typical lifespan of an industrial mezzanine?
A2: When properly designed, installed, and maintained, industrial mezzanines can last for several decades, often as long as the building they are housed within.
Q3: How quickly can a mezzanine be installed?
A3: The installation timeline for a mezzanine can vary depending on its size and complexity, but it typically ranges from a few weeks to a few months from design approval to completion. This is significantly faster than a building expansion.
Q4: Are mezzanines considered permanent structures?
A4: While structurally sound and often long-lasting, many mezzanines are designed for potential disassembly and relocation, offering a degree of flexibility not found in traditional building expansions.
Q5: What are the safety requirements for mezzanine stairs?
A5: Mezzanine stairs must comply with local building codes regarding tread depth, riser height, width, and the presence of handrails on both sides. Consultation with local code officials is crucial.
Q6: Can I use my existing forklift on a mezzanine?
A6: This depends on the load capacity of the mezzanine, the specific forklift, and the floor load capacity of the mezzanine deck. Many mezzanines are not designed for standard forklift traffic, but specialized equipment or designated forklift-compatible platforms may be an option. Always consult with your engineering and material handling specialists.
Q7: What are the key differences in cost between a mezzanine and a building expansion?
A7: Mezzanines are generally significantly less expensive per square foot of added usable space compared to building expansions due to reduced construction, labor, and permitting costs.
Q8: When would I definitely need a building expansion instead of a mezzanine?
A8: If your current building’s foundation or structural integrity cannot support a mezzanine, or if you require extensive changes to your building’s footprint, specialized infrastructure (e.g., heavy-duty ventilation, specialized power), or a complete operational overhaul that exceeds vertical space limitations, a building expansion would be necessary.
Conclusion: Strategic Space Solutions for Industrial Growth
The decision between investing in an industrial mezzanine or pursuing a full building expansion is a strategic one with significant financial and operational implications. While a building expansion offers a blank slate for complete operational redesign and long-term growth, industrial mezzanines provide a faster, more cost-effective, and often more flexible solution for augmenting existing warehouse space.
For businesses facing immediate space constraints, seeking to optimize their current footprint, or requiring additional capacity for storage, light manufacturing, or administrative functions, industrial mezzanines from Fredon Handling present a compelling and practical answer. Their ability to unlock vertical space transforms underutilized areas into productive zones, significantly increasing operational efficiency and capacity without the substantial capital outlay and lengthy timelines associated with traditional building expansions.
By carefully considering your specific needs, budget, operational requirements, and long-term growth projections, you can determine the most effective path forward. Whether you are looking to optimize your warehouse space with advanced shelving and material handling solutions or exploring the potential of a structural steel platform, Fredon Handling is your partner in creating efficient and productive industrial environments.
To discuss your specific space optimization needs and explore how industrial mezzanines can benefit your operations, contact Fredon Handling today for a consultation.