
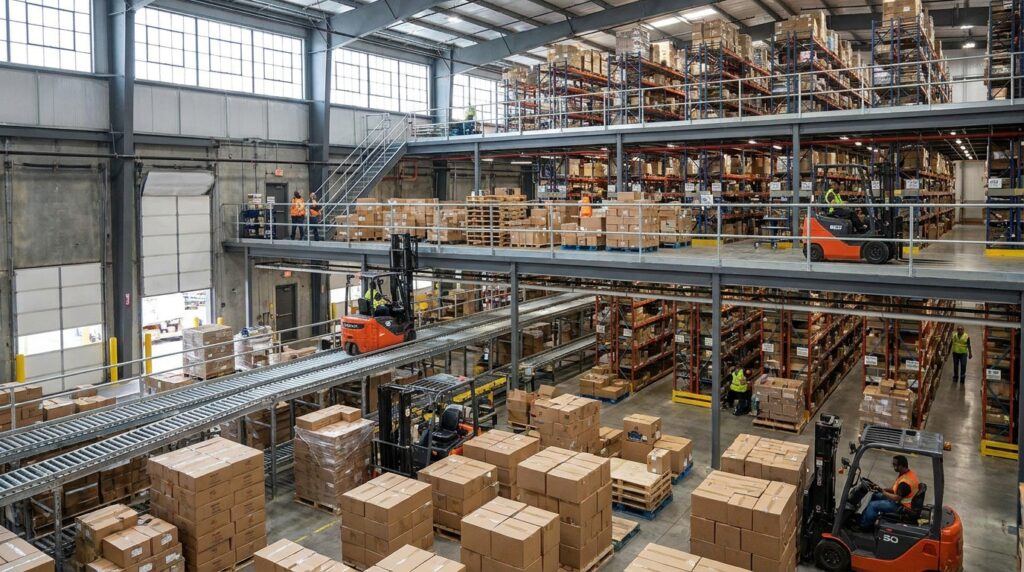
Unlocking Warehouse Potential: A Deep Dive into Multi-Level Storage Systems
In today’s competitive industrial landscape, maximizing every square foot of operational space is paramount. As inventory grows and operational demands increase, many businesses find themselves facing the common challenge of insufficient warehouse capacity. Traditional expansion by acquiring or constructing new facilities is often prohibitively expensive and time-consuming. This is where multi-level warehouse storage systems emerge as a strategic and cost-effective solution. By leveraging vertical space, companies can significantly increase their storage capacity, improve operational flow, and enhance overall productivity without expanding their physical footprint. Fredon Handling specializes in providing comprehensive industrial material handling solutions, including advanced multi-level storage systems designed to optimize warehouse operations.
These systems, often referred to as industrial mezzanines, structural steel platforms, or elevated work platforms, are not merely shelves. They are engineered solutions that create entirely new operational levels within an existing building. This article will explore the various options available, their diverse applications across different industries, and the key considerations for selecting the right system for your specific needs. We aim to provide facility managers, engineers, warehouse operators, and purchasing professionals with the technical insight needed to make informed decisions.
For those interested in exploring the various options and applications of multi-level warehouse storage systems, a related article can provide valuable insights into optimizing warehouse space and improving operational efficiency. You can learn more about effective storage solutions and expert advice by visiting this link: Talk to an Expert. This resource offers guidance on selecting the right storage systems tailored to your specific needs.
Understanding the Core Components of Multi-Level Storage
Multi-level storage systems are fundamentally about creating elevated platforms to house operations or inventory, effectively doubling, tripling, or even quadrupling the usable floor space. The primary components that enable this transformation are the structural integrity of the platforms and the supporting framework.
The Role of Structural Steel Platforms
The backbone of any robust multi-level storage system is its structural steel platform. These platforms are engineered to support significant loads and are designed for durability and longevity in demanding industrial environments.
Design and Construction of Steel Platforms
Structural steel platforms are typically constructed from high-strength steel beams, columns, and decking. The design process involves a thorough assessment of the intended use, including the types of materials to be stored, the weight of equipment to be used on the platform, and the expected traffic flow. Engineers will consider factors such as:
- Load Capacity: This is the most critical design element, determining how much weight the platform can safely support. This includes live loads (e.g., people, forklifts, moving inventory) and dead loads (e.g., the weight of the platform itself, shelving, and stored materials).
- Span and Support: The arrangement of beams and columns is crucial for distributing the load efficiently and minimizing deflection. Longer spans may require heavier beams or additional support columns, impacting the layout of the space below.
- Decking Options: The surface of the platform can be made from various materials, including diamond plate steel, solid steel, wood, or composite materials, chosen based on durability, slip resistance, noise reduction, and cost.
- Integration with Existing Structure: The platform’s connection points to the existing building’s walls and columns are designed for stability and safety, often requiring careful engineering analysis.
Industrial Mezzanines: More Than Just a Platform
While often used interchangeably with “structural steel platform,” the term “industrial mezzanine” often implies a system designed for more than just static storage. Mezzanines can be configured to support active workspaces, assembly lines, or specialized material handling equipment.
Applications Beyond Simple Storage
Industrial mezzanines from providers like Fredon Handling are incredibly versatile and can be tailored for a wide range of operational needs:
- Pick and Pack Operations: Creating elevated areas for order fulfillment reduces travel time for pickers, improving efficiency and throughput.
- Assembly and Manufacturing Lines: Providing dedicated space for production processes, keeping them separate from primary storage and material flow.
- Office and Control Rooms: Establishing elevated administrative or monitoring stations with clear views of the warehouse floor.
- Material Staging and Receiving Areas: Creating buffer zones for incoming or outgoing goods, facilitating smoother logistics.
- Equipment Platforms: Supporting heavy machinery or specialized automation equipment, freeing up valuable floor space.
Vertical Storage Solutions Integrated with Mezzanines
The integration of various vertical storage solutions on a mezzanine level further amplifies the benefits of these multi-level systems. This allows for a holistic approach to space optimization.
Shelving, Racking, and Drawer Systems
On the platform itself, a variety of storage equipment can be installed:
- Static Shelving: Ideal for storing smaller, lighter items, often used in pick-and-pack operations.
- Pallet Racking: If the mezzanine is designed for heavier loads and forklift access (with appropriate safety measures), pallet racking can be installed.
- Automated Storage and Retrieval Systems (AS/RS): For high-density storage and maximum automation, AS/RS can be integrated into mezzanine designs.
- Drawer and Cabinet Systems: Suitable for small parts, tools, or sensitive materials that require secure storage.
Fredon Handling offers a range of shelving and racking solutions that can be seamlessly integrated with their mezzanine systems to create a complete material handling solution.
Diverse Applications of Multi-Level Storage Systems
The adaptability of multi-level storage systems means they find applications across a broad spectrum of industries, each with its unique requirements and challenges. Understanding these diverse use cases can help businesses envision how these solutions can benefit their operations.
Manufacturing and Assembly Environments
In manufacturing, efficiency and workflow are paramount. Multi-level storage systems can significantly streamline operations.
- Lean Manufacturing: Creating dedicated zones for different stages of production, such as parts kitting, assembly, or quality control, on elevated platforms. This segregation helps prevent bottlenecks and improves the visual flow of materials.
- Component Storage: Storing raw materials, sub-assemblies, or finished components on an upper level, accessible via lifts or conveyors, keeps the main production floor clear for assembly activities.
- Workstations and Tool Cribs: Providing elevated, organized workspaces for technicians and supervisors, improving ergonomics and accessibility.
Warehousing and Distribution Centers
This is perhaps the most common application, where the primary goal is to maximize storage density and order fulfillment speed.
- High-Density Storage: Converting single-level storage into multi-level systems dramatically increases the number of SKUs that can be housed in the same footprint, especially for items that do not require direct forklift access to every pallet.
- E-commerce Fulfillment: Creating dedicated pick-face areas on mezzanines allows for faster picking of smaller, frequently ordered items, a critical factor in the fast-paced world of online retail.
- Cross-Docking and Staging: Elevated staging areas can facilitate the efficient movement of goods, reducing transit times and improving inventory velocity.
Retail and Wholesale Operations
Similar to distribution centers, retail and wholesale businesses benefit from increased storage capacity and improved order picking.
- Backroom Storage: Expanding storage capacity for retail inventory in backroom areas, ensuring ample stock is available for the sales floor.
- Bulk Item Storage: Designing mezzanines to accommodate bulk items or slower-moving inventory, keeping primary sales floor space dedicated to high-turnover products.
- Receiving and Returns Processing: Creating dedicated, organized areas on mezzanines for handling incoming shipments and processing customer returns efficiently.
Food and Beverage Industry
Hygiene, temperature control, and product rotation are critical in this sector. Multi-level systems must be designed with these considerations in mind.
- Temperature-Controlled Zones: Mezzanines can be built within refrigerated or frozen areas, creating multi-level storage that extends the capacity of these specialized environments.
- Food Grade Materials: Decking and structural components are selected for their food-grade compliance and ease of cleaning.
- FIFO (First-In, First-Out) Systems: Designing the flow of goods on and off the mezzanine to facilitate strict adherence to FIFO principles, crucial for product freshness and waste reduction.
Automotive and Aerospace Parts Storage
These industries often deal with a high volume of diverse parts, from small fasteners to larger components.
- Small Parts Storage: High-density shelving and drawer systems on mezzanines are ideal for organizing and accessing thousands of small parts, improving picking accuracy and reducing search times.
- Component Kitting: Pre-assembling kits of parts on a mezzanine level before they are sent to an assembly line can significantly speed up the manufacturing process.
- Maintenance, Repair, and Operations (MRO) Supply: Creating organized, accessible storage for MRO supplies on elevated platforms ensures that maintenance teams can quickly find the tools and parts they need.
Key Design Considerations for Multi-Level Systems
Implementing a multi-level storage system requires careful planning and consideration of various factors to ensure it meets operational needs, complies with regulations, and prioritizes safety.
Load Capacity and Structural Integrity
As mentioned, load capacity is paramount. It’s not just about the static weight of stored items but also the dynamic loads introduced by movement.
Calculating and Verifying Load Requirements
Facility managers and engineers must accurately assess:
- Live Load: This accounts for the weight of people, moving equipment (e.g., pallet jacks, order pickers), and the movement of goods. It’s often the highest load the platform will experience.
- Dead Load: This is the fixed weight of the platform itself, including the decking, beams, columns, and any permanently installed equipment.
- Maximum Load Combinations: Engineers will determine the worst-case scenarios for load combinations to ensure the structure’s safety margin.
It is crucial to engage with qualified structural engineers to perform these calculations and design a system that meets or exceeds all relevant building codes and safety standards.
Access and Material Flow
How materials and personnel will access the different levels is a critical aspect of the design.
Elevators, Lifts, Stairs, and Conveyors
- Stairs: Standard staircases are essential for personnel access. Their width, pitch, and handrail requirements are dictated by local building codes.
- Material Lifts and Elevators: For moving heavier goods, dedicated material lifts or service elevators are indispensable. The size, capacity, and speed of these systems must align with the operational throughput.
- Conveyor Systems: Integrating conveyor systems can automate the movement of goods between levels, reducing manual handling and increasing efficiency.
- Forklift Access (with Caution): While it’s possible to design mezzanines for forklift access, this is complex and requires robust structural support, wider aisles, and stringent safety protocols. It’s often more practical to use lifts for heavier items and reserve forklifts for the ground level.
Layout and Space Optimization
The layout of the mezzanine and the equipment placed on it will directly impact operational efficiency.
Strategic Placement of Storage and Workstations
- Ergonomics: Designing workstations and pick faces at ergonomic heights reduces strain on personnel and improves productivity.
- Aisle Widths: Sufficient aisle widths are necessary for safe movement of personnel and equipment, even on elevated levels.
- Flow Analysis: Mapping out the typical movement of goods and personnel helps optimize the placement of storage, workstations, and access points to minimize travel distances.
Safety Features and Compliance
Safety is non-negotiable in any industrial setting, and multi-level systems introduce specific safety considerations.
Guardrails, Fire Protection, and Egress
- Guardrails and Handrails: Robust guardrails are mandatory around all open edges of the platform to prevent falls. Handrails on stairs are also essential.
- Fire Suppression and Sprinkler Systems: The installation of fire suppression systems and sprinkler heads needs to be carefully integrated into the mezzanine design to ensure full coverage and compliance with fire codes.
- Emergency Egress: Clear and accessible emergency exits are crucial. The number and location of stairwells must comply with building codes for the occupancy of the mezzanine.
- Building Code Compliance: All aspects of the mezzanine design, from structural integrity to fire safety and egress, must adhere to local building codes and regulations. Engaging with local building authorities early in the design process is highly recommended.
In exploring the various options and applications of multi-level warehouse storage systems, it is beneficial to consider related resources that provide deeper insights into warehouse optimization strategies. One such article can be found at Fredon Handling’s Education Center, which offers valuable information on enhancing storage efficiency and maximizing space utilization in modern warehouses. This resource complements the discussion on multi-level systems by highlighting innovative approaches and best practices in warehouse management.
Types of Multi-Level Storage Systems and Their Suitability
Beyond the general categories of structural steel platforms and industrial mezzanines, there are further distinctions based on their construction and intended application. Fredon Handling can guide you through these options.
Single-Tier vs. Multi-Tier Mezzanines
The most fundamental distinction is the number of levels.
Maximizing Vertical Space
- Single-Tier Mezzanines: These are the most common, creating one elevated level. They are excellent for increasing storage density or creating an additional workspace above existing operations.
- Multi-Tier Mezzanines (Two or Three-Tier): These systems stack multiple levels, offering the ultimate in vertical space utilization. They are often used for high-volume, low-to-medium weight item storage or for complex operational layouts requiring multiple distinct zones.
Equipment Platforms and Catwalks
These are specialized types of elevated structures with specific purposes.
Providing Access and Support
- Equipment Platforms: Designed to support specific pieces of machinery or equipment, such as HVAC units, processing machinery, or heavy automation components. They are engineered to handle the specific weight and vibration characteristics of the supported equipment.
- Catwalks: Narrow walkways designed for personnel access to specific areas that may be difficult to reach from the main floor or mezzanine levels. They are often found above machinery or in high-bay storage areas.
Mezzanines Integrated with Shelving and Racking
The true power of a mezzanine is often realized when it’s integrated with intelligent storage solutions.
Optimizing Storage Density
- Shelving-Supported Mezzanines: In some cases, the mezzanine structure itself can be supported by heavy-duty shelving units. This can be a cost-effective solution for certain applications, particularly for storing smaller items. However, structural engineers must carefully analyze the load-bearing capacity of the shelving system.
- Mezzanines with Integrated Racking: A more common and robust approach is to build a primary structural steel mezzanine and then install pallet racking or shelving systems on top of it. This allows for the highest density of storage while ensuring the structural integrity of the platform. Fredon Handling can supply and integrate a wide array of shelving and racking solutions to complement their mezzanine structures.
In exploring the various options and applications of multi-level warehouse storage systems, it’s also beneficial to consider related projects that showcase innovative implementations in real-world settings. For instance, a detailed overview of successful warehouse solutions can be found in this article on warehouse projects, which highlights how different storage strategies have been effectively utilized to optimize space and improve efficiency. This resource not only complements the discussion on multi-level systems but also provides practical insights into their deployment in diverse environments.
Selecting the Right Multi-Level Storage Solution
Choosing the optimal multi-level storage system involves a thorough evaluation of current needs, future projections, and budgetary constraints.
Needs Assessment and Future Planning
Understanding your operational workflow is the first step.
Analyzing Inventory, Throughput, and Growth Projections
- Inventory Profile: What types of items are stored? What are their weights, dimensions, and handling requirements?
- Throughput Rates: How quickly do goods need to be processed and moved? This will influence the choice of access equipment and layout.
- Growth Projections: Consider how your storage and operational needs might evolve over the next 5-10 years. A modular design can allow for future expansion.
Equipment Options and Integration
The choice of equipment on the mezzanine level is as important as the platform itself.
Matching Equipment to Application
- Manual vs. Automated Handling: Will manual picking and movement suffice, or is automation through conveyors or AS/RS necessary?
- Compatibility: Ensure that any chosen material handling equipment is compatible with the mezzanine’s load capacity, decking, and access points.
Cost-Benefit Analysis and ROI
While an initial investment is required, the long-term benefits often provide a strong return on investment.
Evaluating Capital Expenditure vs. Operational Savings
- Reduced Real Estate Costs: The primary benefit is avoiding the expense of acquiring or building new facilities.
- Increased Productivity: Optimized workflows and reduced travel times lead to higher operational efficiency.
- Improved Inventory Management: Better organization and accessibility can lead to reduced errors and stockouts.
Engaging with experienced providers like Fredon Handling is crucial. Their expertise in industrial material handling and space optimization, combined with your operational knowledge, will ensure the selection of a system that maximizes your investment.
Frequently Asked Questions About Multi-Level Storage Systems
To address common queries, here are some frequently asked questions about industrial mezzanines and multi-level storage solutions:
Can any building accommodate a mezzanine?
While most buildings can be adapted, the feasibility depends on several factors. Key considerations include the existing building’s structural integrity, ceiling height, and column spacing. A thorough site assessment and engineering analysis by qualified professionals are essential to determine suitability.
What are the typical lead times for a custom mezzanine?
Lead times can vary significantly depending on the complexity of the design, the manufacturer’s current workload, and the lead time for raw materials. However, custom industrial mezzanines can typically take anywhere from 8 to 16 weeks from design finalization to installation.
Are there specific code requirements for industrial mezzanines?
Yes, industrial mezzanines must comply with local building codes, fire codes, and OSHA (Occupational Safety and Health Administration) regulations. These codes govern aspects such as load capacity, egress requirements, guardrail heights, and fire suppression. It is imperative to work with engineers who are knowledgeable about these regulations and to involve local building officials in the approval process.
What is the lifespan of a steel mezzanine?
With proper design, installation, and regular maintenance, a structural steel mezzanine can last for several decades, often 50 years or more. The durability of steel makes it an excellent long-term investment.
How does a mezzanine affect sprinkler systems?
Mezzanines can impact existing sprinkler systems. Sprinkler head placement and coverage may need to be adjusted to ensure they effectively protect all areas of the facility, including the new mezzanine level. This requires coordination with fire protection engineers and adherence to NFPA (National Fire Protection Association) standards.
Can I move my mezzanine if I relocate my facility?
Most structural steel mezzanines are designed to be demountable and can be relocated. However, this depends on the original design and the complexity of the installation. If relocation is a potential future need, it’s advisable to specify this during the initial design phase.
By carefully considering these questions and consulting with experienced professionals, businesses can confidently implement multi-level storage systems that transform their warehouse operations and drive significant improvements in efficiency and profitability. Fredon Handling is your partner in navigating these complexities and unlocking the full potential of your industrial space.
Conclusion: Elevating Your Operations with Fredon Handling
Multi-level warehouse storage systems, encompassing industrial mezzanines and structural steel platforms, offer a powerful and versatile solution for businesses seeking to optimize their operational footprint. By intelligently utilizing vertical space, companies can significantly expand storage capacity, streamline workflows, and enhance productivity without the substantial investment of physical expansion. From manufacturing assembly lines to high-density distribution centers, the applications are vast and the benefits, including reduced real estate costs and improved operational efficiency, are compelling.
Fredon Handling provides comprehensive industrial material handling solutions, including expert design, engineering, and installation of custom mezzanine systems. We understand that each facility has unique needs, and our team is dedicated to working collaboratively with your facility managers, engineers, warehouse operators, and purchasing professionals to develop tailored solutions. Whether you require enhanced warehouse space optimization, specialized equipment platforms, accessible catwalks, or efficient vertical storage, Fredon Handling is equipped to deliver.
We encourage you to explore how our range of mezzanines and integrated material handling solutions can elevate your operations. Contact Fredon Handling today for a consultation and let us help you unlock the full potential of your industrial space.